

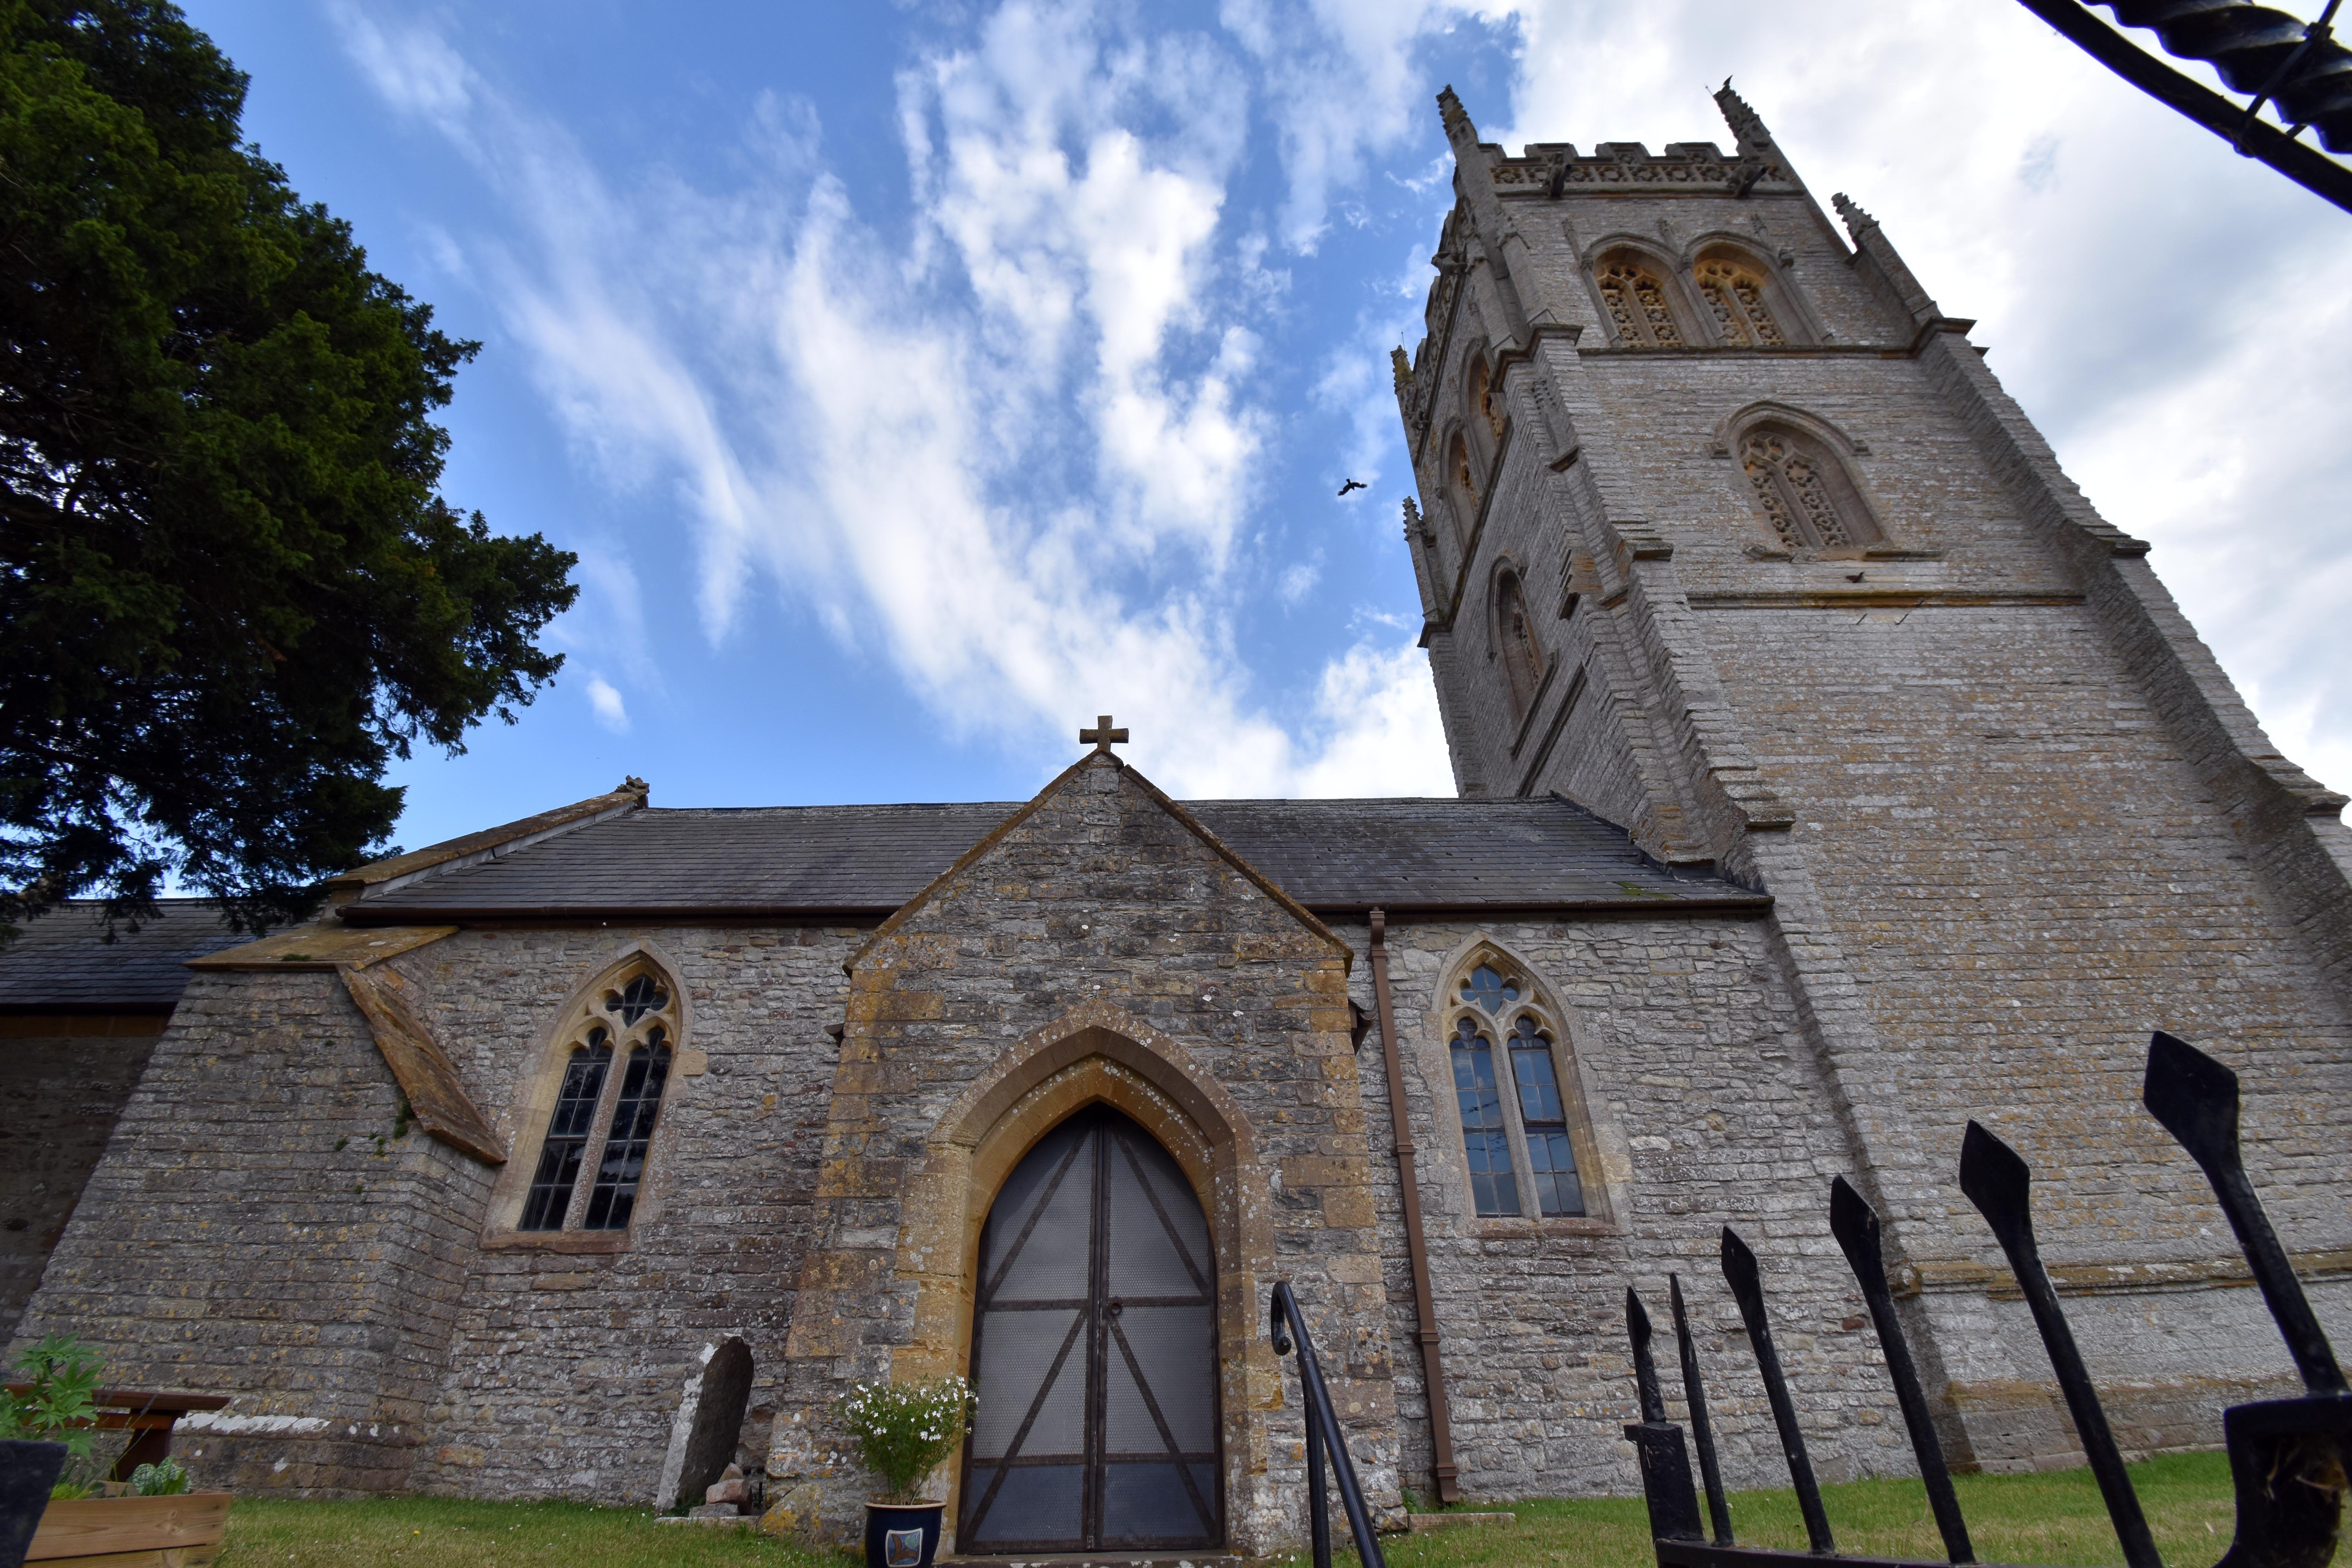
St Bartholomew’s Church at East Lyng stands on the Alfredian burh that guarded the causeway between Athelney and the mainland. Asser described the fortification at Lyng as “a formidable fortification of elegant workmanship”, and the present church occupies the same promontory, protected by the earthwork that still runs below the churchyard. Although the current building is medieval, the site itself is believed to have earlier significance, possibly Saxon, even though no Saxon fabric survives in the present structure.
The church is largely 14th and 15th century, restored in the mid‑19th century. It is built of coursed and squared lias and lias rubble with freestone dressings, slate roofs, and coped verges. The plan consists of nave, chancel, north and south porches (the south now serving as a vestry), and a west tower. The architectural style is a mixture of Decorated and Perpendicular.
The west tower is a three‑stage Quantock type. Set‑back buttresses rise diagonally across the angles of the lower two stages and terminate as diagonal pinnacles on shafts at the third stage. The bell‑chamber has paired two‑light windows with Somerset tracery, flanked by attached shafts and pinnacles, with quatrefoil grilles. The stage below has similar single windows with labels. The parapet is embattled with pierced quatrefoil panels, angle pinnacles, and gargoyles. A polygonal stair‑turret rises on the bottom stage with a quatrefoiled parapet. The west front includes a four‑light window with two two‑light sub‑arches and a west doorway with a four‑centred arch, moulded surround, quatrefoil spandrels, and paired ribbed and studded doors.
The nave has three simple two‑light Decorated windows and one Perpendicular window. The north side retains the remains of a former rood turret. The north porch is 19th century and gabled. The vestry on the south side is rendered and contains an 18th‑century stone‑mullioned window with Y‑tracery. The chancel has two bays with two‑light Decorated windows; the north window is believed to have been renewed in 1903. The east window is a three‑light Perpendicular design.
Inside, the floors are wood block and flagstone beneath 19th‑century wagon roofs. The tower arch is panelled Perpendicular. The nave contains a piscina and retains both upper and lower entrances to the former rood loft. The font is a Norman tub type. The chancel has a broad 14th‑century sedilia with an ogee arch.
The church contains a full set of 16th‑ and 17th‑century carved bench ends, many with figures and emblems. One is dated 1614. Some restoration took place in the 19th century. The base of the 15th‑century rood screen survives. The pulpit is composed of richly carved fragments from the former rood loft. Two readers incorporate carving from old pews. The 19th‑century choir stalls also include early carved fragments. A medieval chest and an 18th‑century chest remain.
Under the tower hang two large 18th‑century paintings of Moses and Aaron. The chancel contains 19th‑century altar rails and a tiled reredos. Windows have rere‑arches; the nave windows contain simple leaded lights. The chancel retains fragments of medieval stained glass, and also includes windows by O’Connor dated 1866 and 1877, and a 1903 window by Thomas William Cann of Birmingham. Two 19th‑century wall monuments complete the interior.
St Bartholomew’s stands at the centre of the Alfredian defensive system. The burh at East Lyng controlled access to Athelney and the causeway across the marshes. The church occupies the same strategic position, and its medieval fabric overlays the site of Alfred’s fortification. The building therefore represents both the continuity of settlement at Lyng and the later ecclesiastical development of a location first made significant by Alfred’s military needs in 878.

