

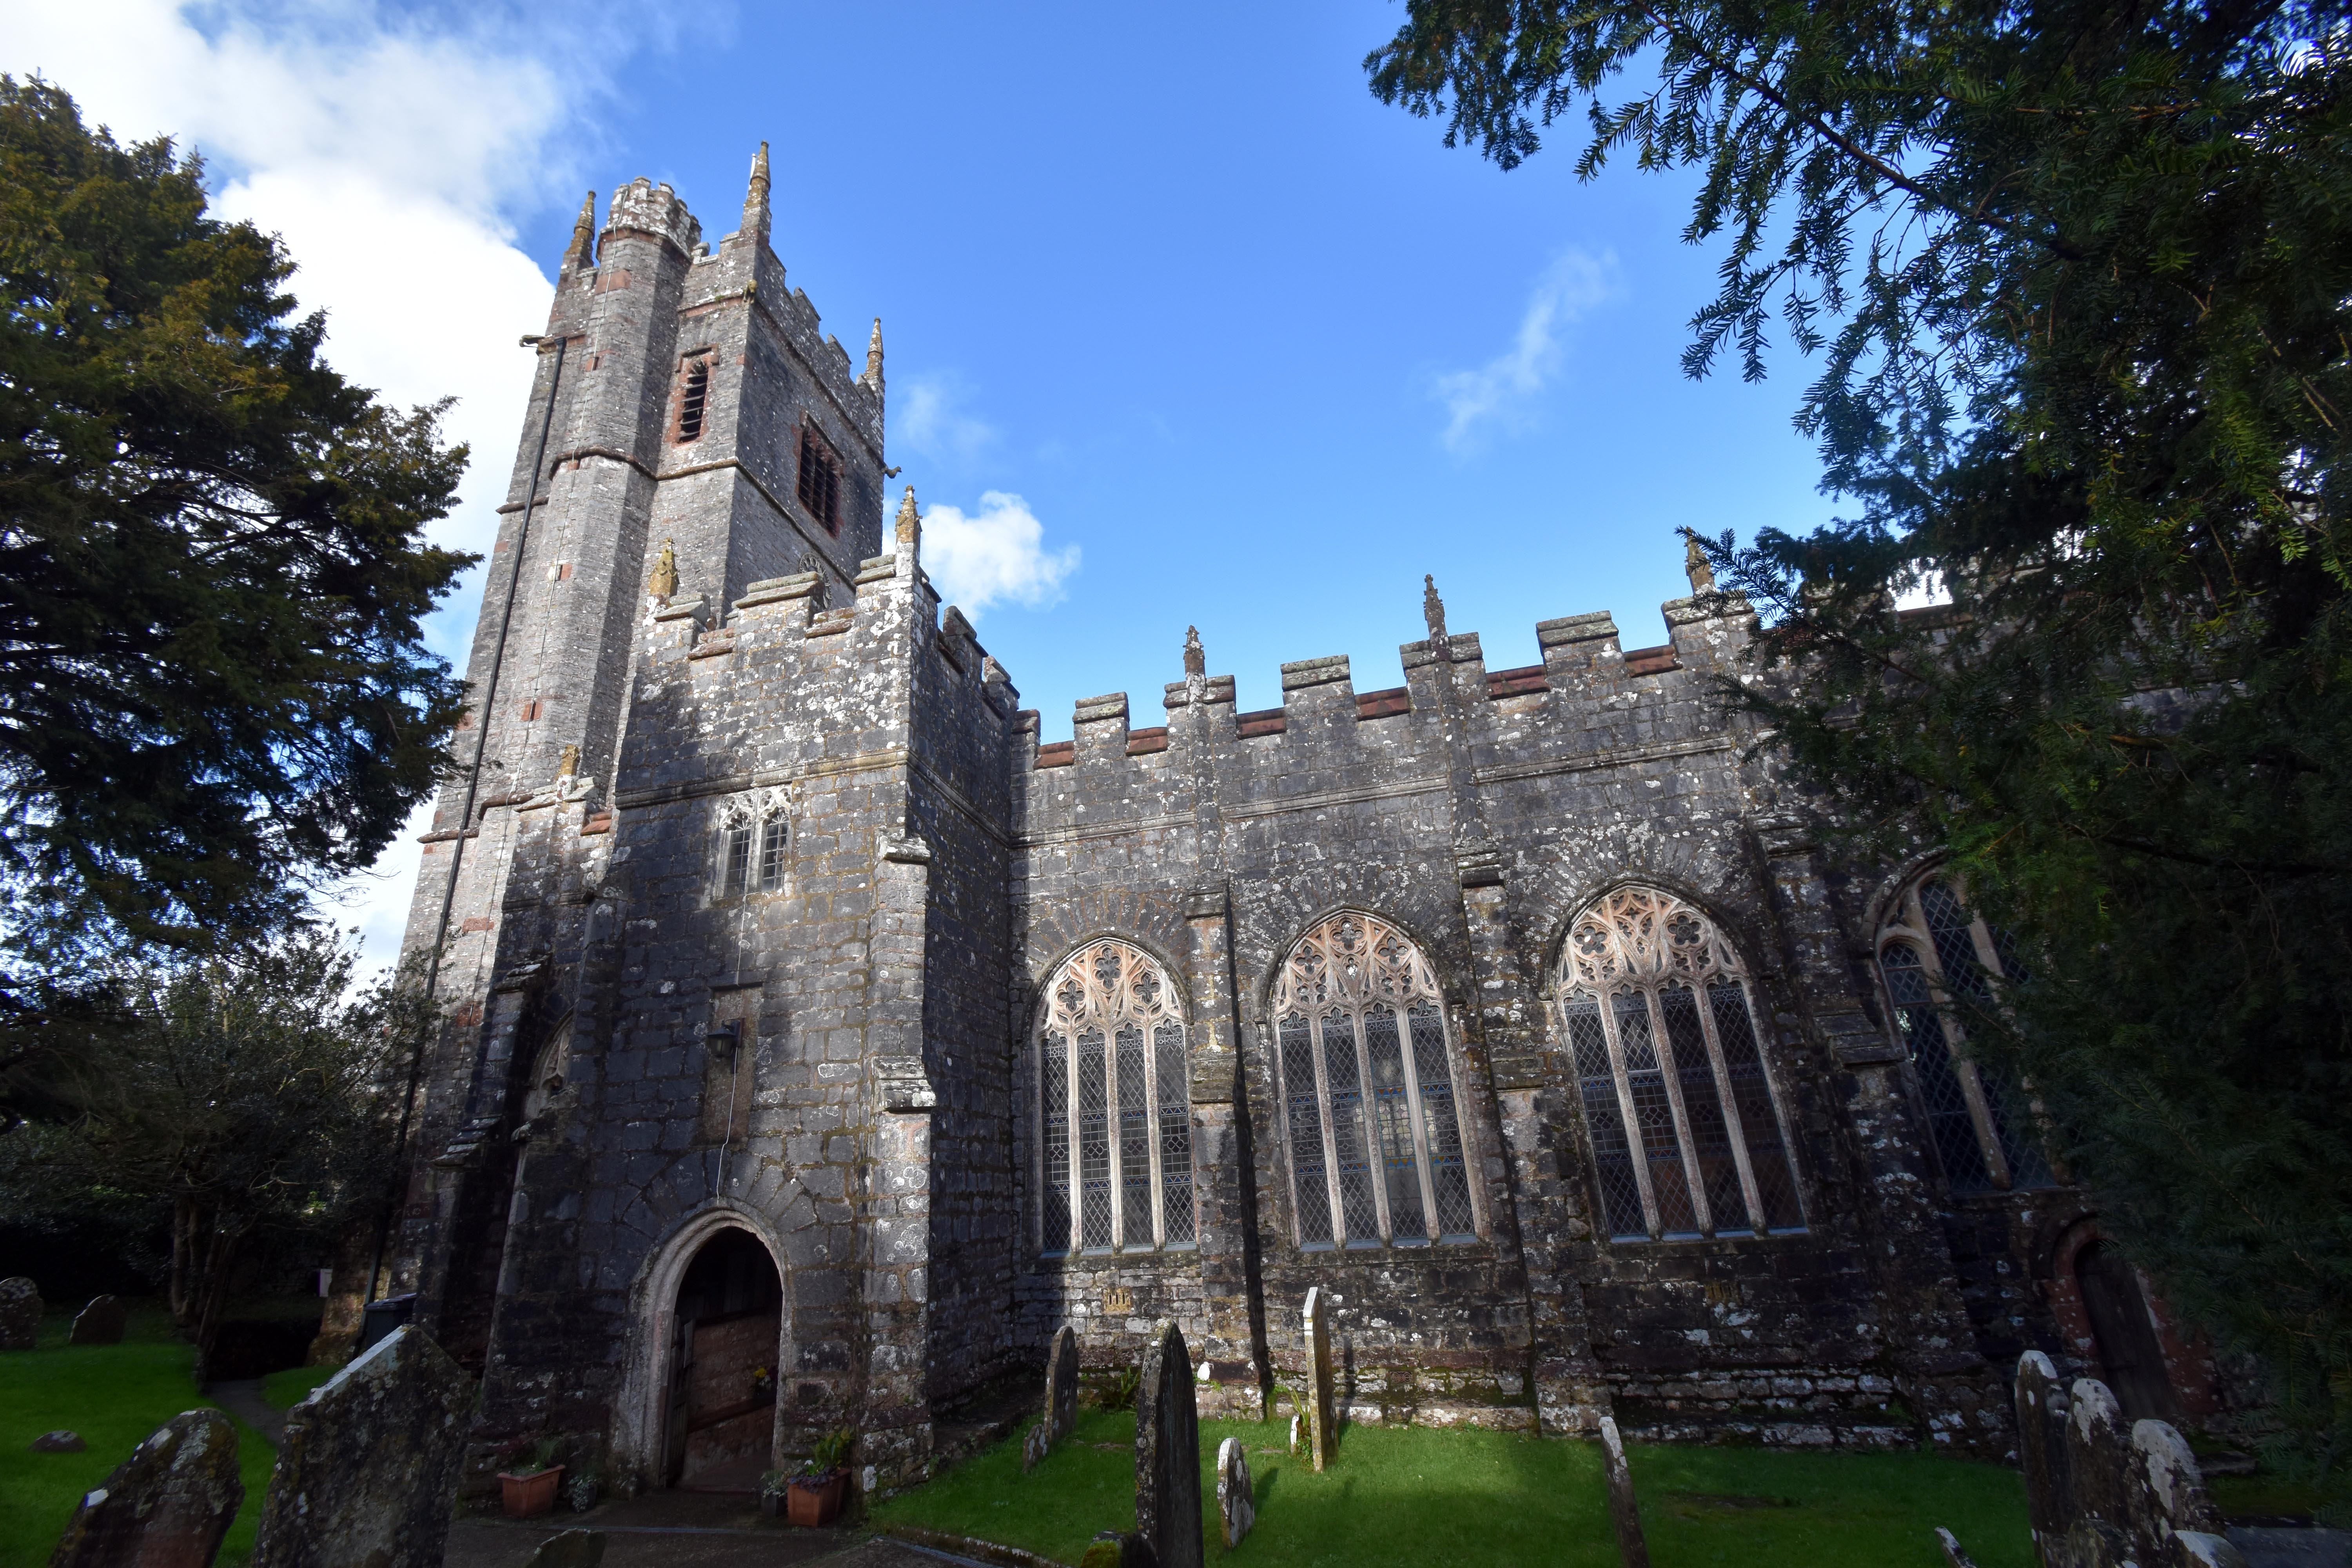
Marldon’s Church of St John the Baptist sits on its ridge above the village with the quiet assurance of a building that has seen off plagues, dynasties, and the occasional over‑ambitious restoration. It first appears in the records in 1348 — a chapel of ease to Paignton, a satellite outpost rather than a parish in its own right — and it stayed that way for nearly six centuries. Only in 1912 did Marldon finally gain its own vicar, a reminder that rural Devon often moves at its own pace, untroubled by the administrative urgencies of the outside world.
The tower, added around 1400, is the church’s most ancient surviving feature. It rises ninety feet, unbuttressed but cleverly battered inward for strength, a medieval engineering trick that gives it a faintly muscular stance. The gargoyles at the corners — a cock, a pelican in her piety, and two creatures whose sculptors clearly enjoyed themselves — peer down with the air of long‑suffering parishioners who have seen every generation come and go. Inside, the tower contains three-light bell openings and the remains of two vanished galleries: one for schoolchildren, one for musicians, both removed when the Hext memorial screen was installed around 1915.
The rest of the church was rebuilt around 1450 in the late Perpendicular Gothic style, all vertical lines and broad arches, but with a distinctly Devon flavour in the carved foliage on the capitals. The materials are a local conversation in stone: limestone for the walls, Beer stone for the tracery and arcades, red sandstone for the parapets and doorways, and granite for the string courses and buttresses. The nave roof is a 19th‑century boarded wagon, but the aisles retain their flat roofs with moulded beams resting on stone corbels.
The porch is a small architectural gem. Its outer doorway has a wave moulding between chamfers, and the inner doorway carries a four‑centred arch framed by quatrefoils. Above the outer arch is a filled‑in niche that once held the patron saint. Step inside and the stone vaulting rises above you, its ribs thick and confident, its bosses carved with the arms of the Gilbert family — a reminder that the Gilberts were not merely donors but the church’s unofficial proprietors for centuries. A stairway leads to the room above, often called a parvise, though scholars frown at the term. Whatever its name, it was almost certainly used by visiting clergy who needed somewhere to sleep before Marldon had a vicar of its own.
The font, dating from around 1460, is octagonal and carved with quatrefoils and shields. It stands in line with the walled‑up north doorway — the so‑called Devil’s Door — which was opened during baptisms to let the devil escape. The lintel above the door is a piece of 14th‑century tracery, a quiet relic of the earlier church.
Inside the chancel, the Gilberts take centre stage. Otho Gilbert’s 1493 will asked to be buried “under the foot of Our Lady” in the chapel he had partly built. His son John extended the south aisle around 1520 to create the Compton Chapel, where he too wished to be buried. Geoffrey Gilbert’s heraldic glass still glows in the east window: three roses on a chevron, impaling the ducks of the Compton family. The Gilberts were not shy about their presence.
The two great canopied structures in the chancel are cenotaphs rather than tombs, but they are no less impressive for that. The small armoured figure now lying on the south cenotaph is almost certainly meant to represent Otho Gilbert of Compton, the family patriarch. The armour fits his period exactly, and miniature effigies of chantry founders were fashionable in the late 15th century. There is a faint possibility that the figure was intended to recall his son William, who died at thirteen and whose arms appear elsewhere in the church borne heavenward by two angels. But the effigy’s adult proportions and armour make Otho the more convincing candidate. The north cenotaph, now without an effigy, almost certainly commemorates Elizabeth Hill, Otho’s second wife, whose heraldry appears on the tomb.
The sculptural details are a delight. On the northern tomb are St Anne teaching the Virgin Mary to read — a rare subject in English carving — along with St Roch and his faithful dog, and St Sebastian pierced with arrows. The southern tomb carries St Lawrence with his gridiron and St James, patron of pilgrims. These figures once formed part of a larger liturgical arrangement: the tombs were connected to the rood screen, creating enclosed side chapels for prayer, devotion, and the Easter sepulchre ritual. The screen itself was removed in 1830, but fragments survive in the room above the porch.
The windows are a mixture of original granite Perpendicular work and later Victorian replacements. The east window, a five‑light composition, dominates the chancel, while the south chapel retains its original granite mullions. Angel corbels and decorative leadwork survive above the aisle windows if you know where to look. Two piscinae remain — one early and plain, the other richly carved and probably moved when the south chapel was built.
The bells form a small history of English casting. The oldest, from around 1450, carries the inscription SIT NOMEN DOMINI BENEDICTUM. Two were recast in 1636, the tenor in 1639, and a fifth bell was added in 1885. A sixth arrived in 1971. The peal was rehung in 1935 with ball bearings, and again in 1971. The clock, installed after the First World War and later illuminated in memory of those lost in the Second, still needs to be wound by hand each week.
Marldon is unusual in having two working organs. The first, built by Hawkins of Newton Abbot in 1885, was restored in 1938 and now sits in the north aisle. The second, installed in 1990 by Goetze & Gwynn, was built in the style of an 18th‑century London organ and voiced to echo Handel’s era. The older organ survived thanks to a quirk in VAT law — a rare moment when bureaucracy accidentally preserved beauty.
The church is full of memorials: the Carys, the Gilberts, the Bartletts, the Eastleys, the Peters — families who shaped the parish for centuries. The kneelers, all handmade by the Marldon Church Kneelers Group since 1992, add a final touch of local devotion. Today, the church remains what it has long been: a steady presence at the heart of the village, shaped by the people who have cared for it and still quietly part of everyday life on the hill above Marldon.

