St Mary’s Anglican Church in Laira, consecrated in 1914, was built to replace a small mission church that had previously served the growing community. Construction began in 1911 on land donated by Lucy Clark of Efford Manor, with designs by the Plymouth architect T. R. Kitsell. His plans were ambitious, but the outbreak of war meant that the west end was never completed as originally conceived, leaving its distinctive unfinished appearance.
The church is built of rock-faced granite, carefully brought to course, with slatehanging to the west end and Bath stone used for the interior. Its roofs are of dry slate: a steep pitch to the nave, lean-to roofs for the aisles, a steep pyramidal roof behind the plain parapet of the tower, and an octagonal roof to the stair turret. The plan consists of a two-bay nave, chancel, north and south aisles, a south-east tower, north-east vestry, and a small west porch.
The exterior is predominantly Perpendicular in style, though Kitsell incorporated curvilinear tracery and lancet windows to soften the design. The church sits on a sloping site, rising to the west and north, which allowed for a crypt beneath the south aisle, tower, and chancel. The aisles are marked by three-stage buttresses with cruciform finials and pinnacles, and three-light windows with varied Gothic tracery and hoodmoulds. The crypt beneath the south aisle is particularly striking, with wide ordered segmental arches and recessed panels: one with three stepped windows, the other with a doorway and similar fenestration. The nave is lit by pairs of clearstorey windows, and the exterior is adorned with finely carved gargoyles by J. B. Hunt of Plymouth.
The tower is squat and buttressed, with a narrow pointed doorway approached by steps between stair turret buttresses. Its bell chamber has louvred segmental-headed lights on three sides, while the south wall contains a pointed two-light window and the east wall a three-light window, both with tracery and hoodmoulds. Small crypt windows punctuate the lower stages. The chancel is distinguished by a pair of lancets over the crypt doorway, a two-light traceried window, and a magnificent five-light east window with intricate tracery above a panelled apron. A central statue surmounts the composition, while below lies a squat five-light crypt window. The north wall of the chancel is simpler, with two lancets.
Inside, the craftsmanship is equally impressive. J. B. Hunt’s carvings of angels and dolphins decorate the space, while the arcade arches display late Gothic detail. The sedilia in the chancel are notable, with a nodding ogee arch to the first seat and two further seats beneath trefoil-headed windows. The fittings reflect Arts and Crafts sensibilities: the font is particularly fine, with a grey Polyphant stone bowl carved with subtle Art Nouveau motifs at the corners, set on a green marble shaft with spirally decorated corner shafts. Its cover rises into a crocketed spirelet supported by bold volutes. In the south-east chapel, a reredos by one of the Pinwell family adds further richness to the interior.
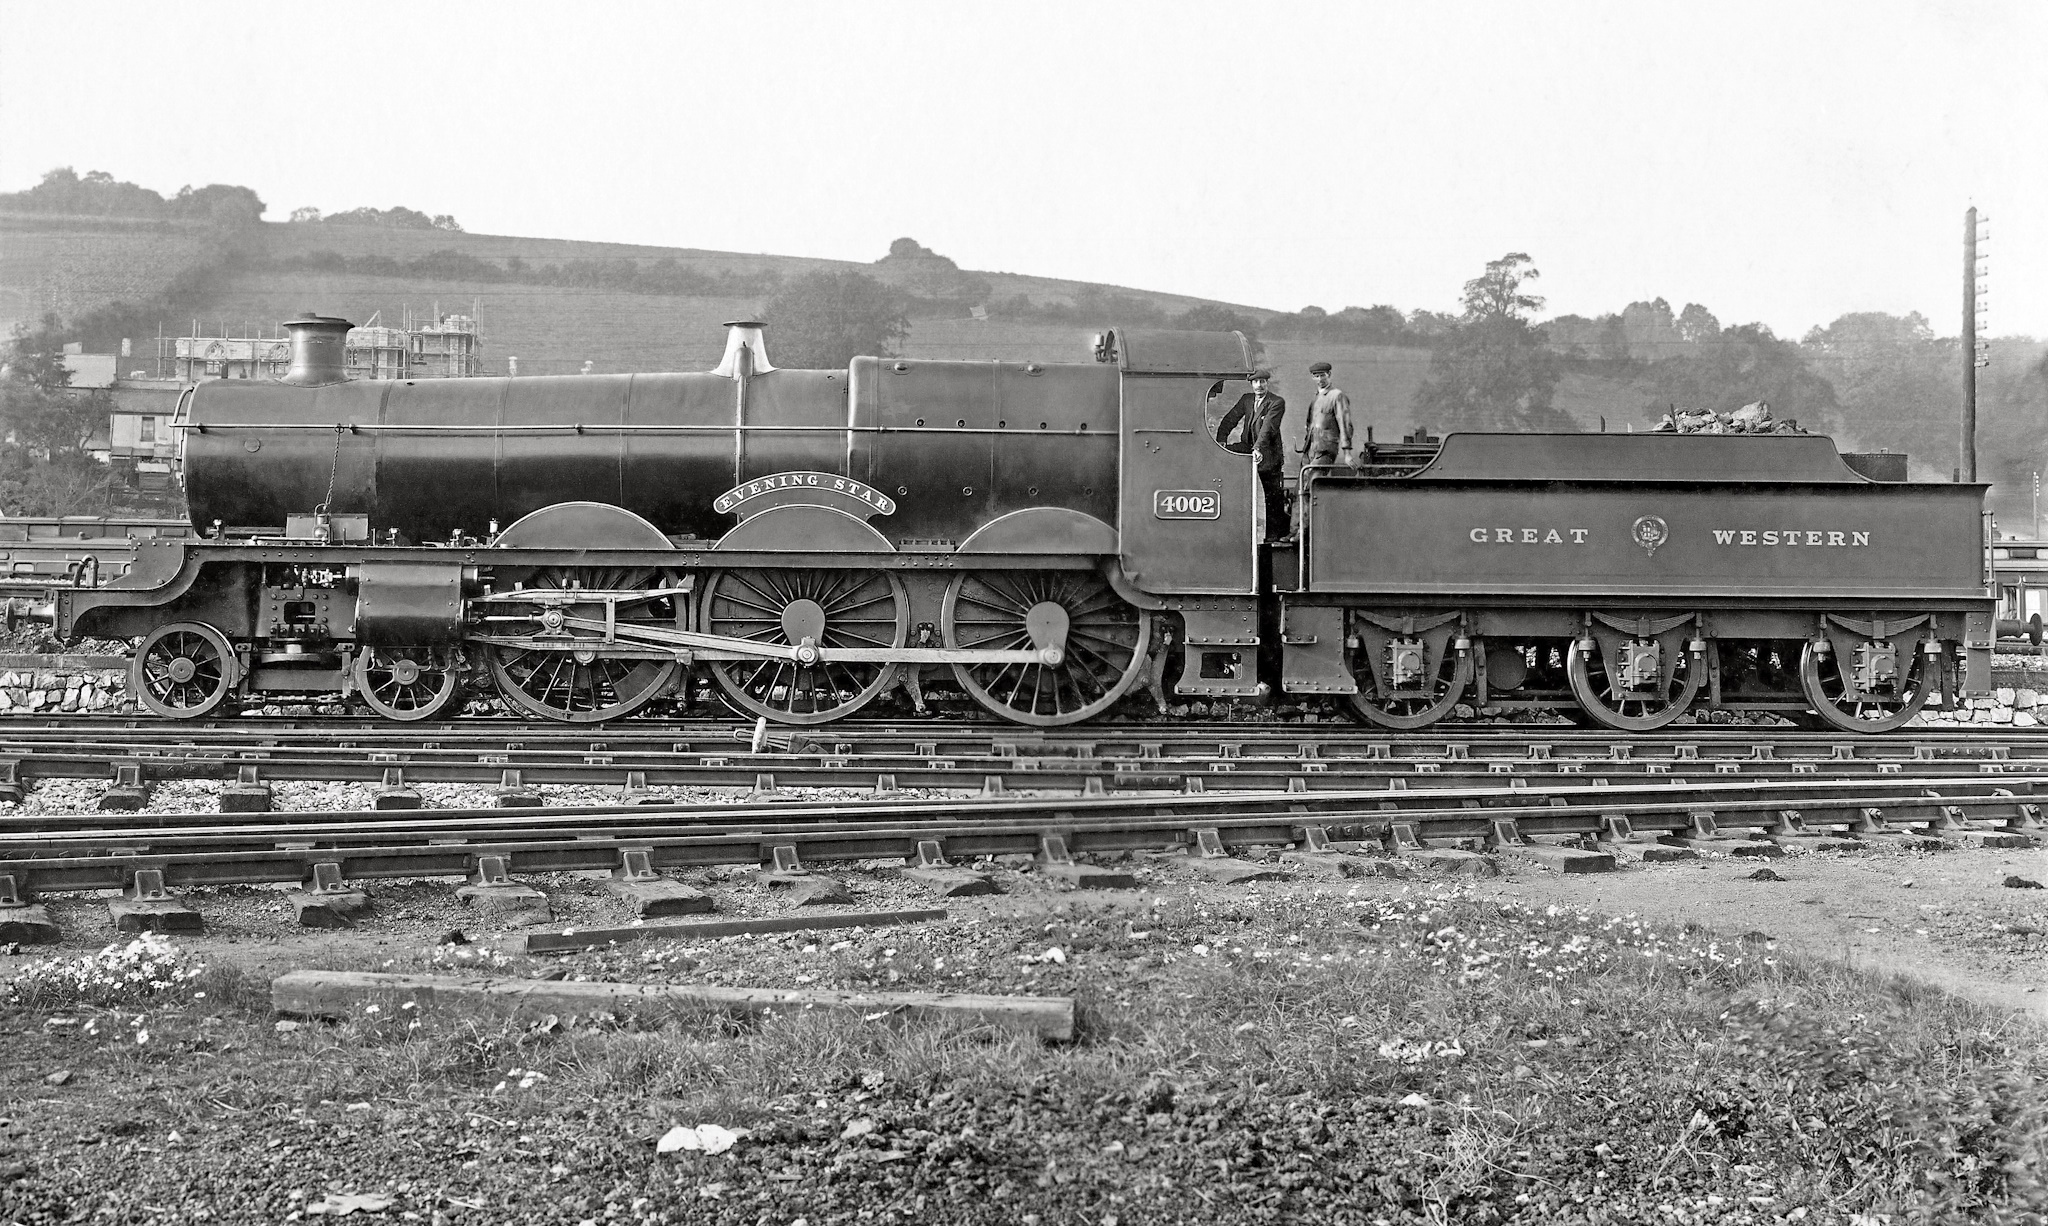
Below shows a fascinating picture of building work on St Mary's going on behind the train in Laira Depot. This photo is likely to be from 1913 given the extent of the construction.