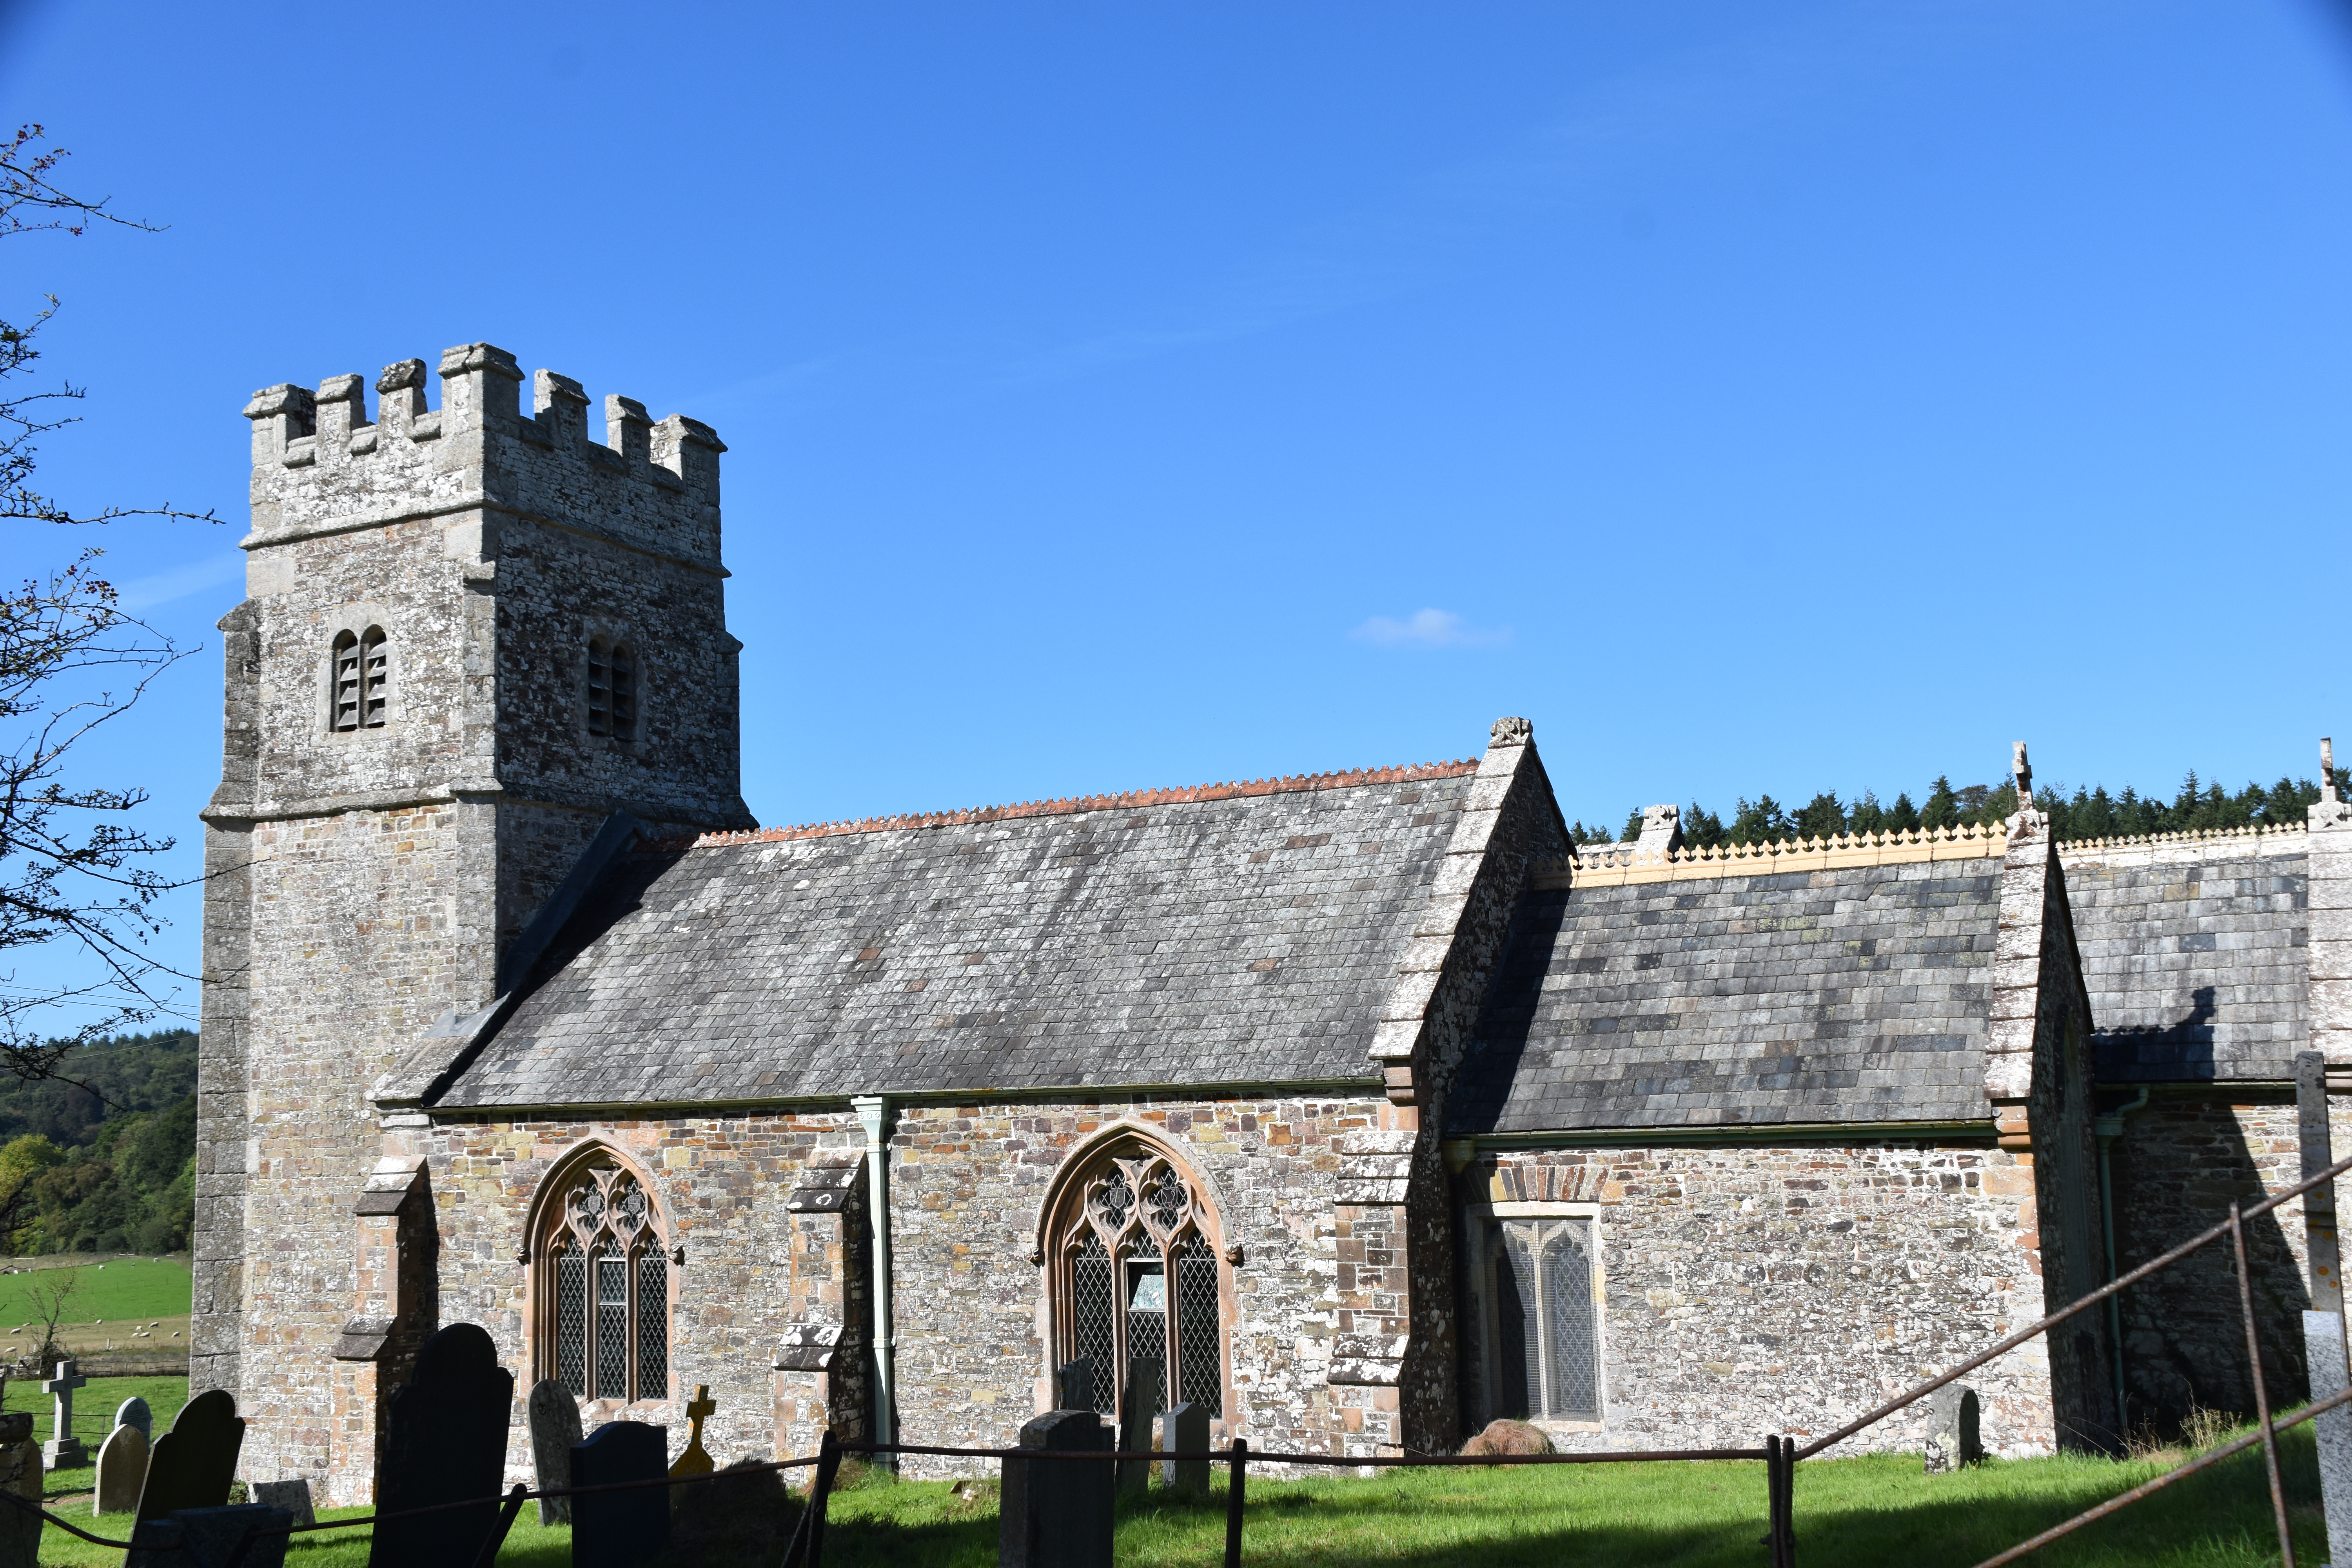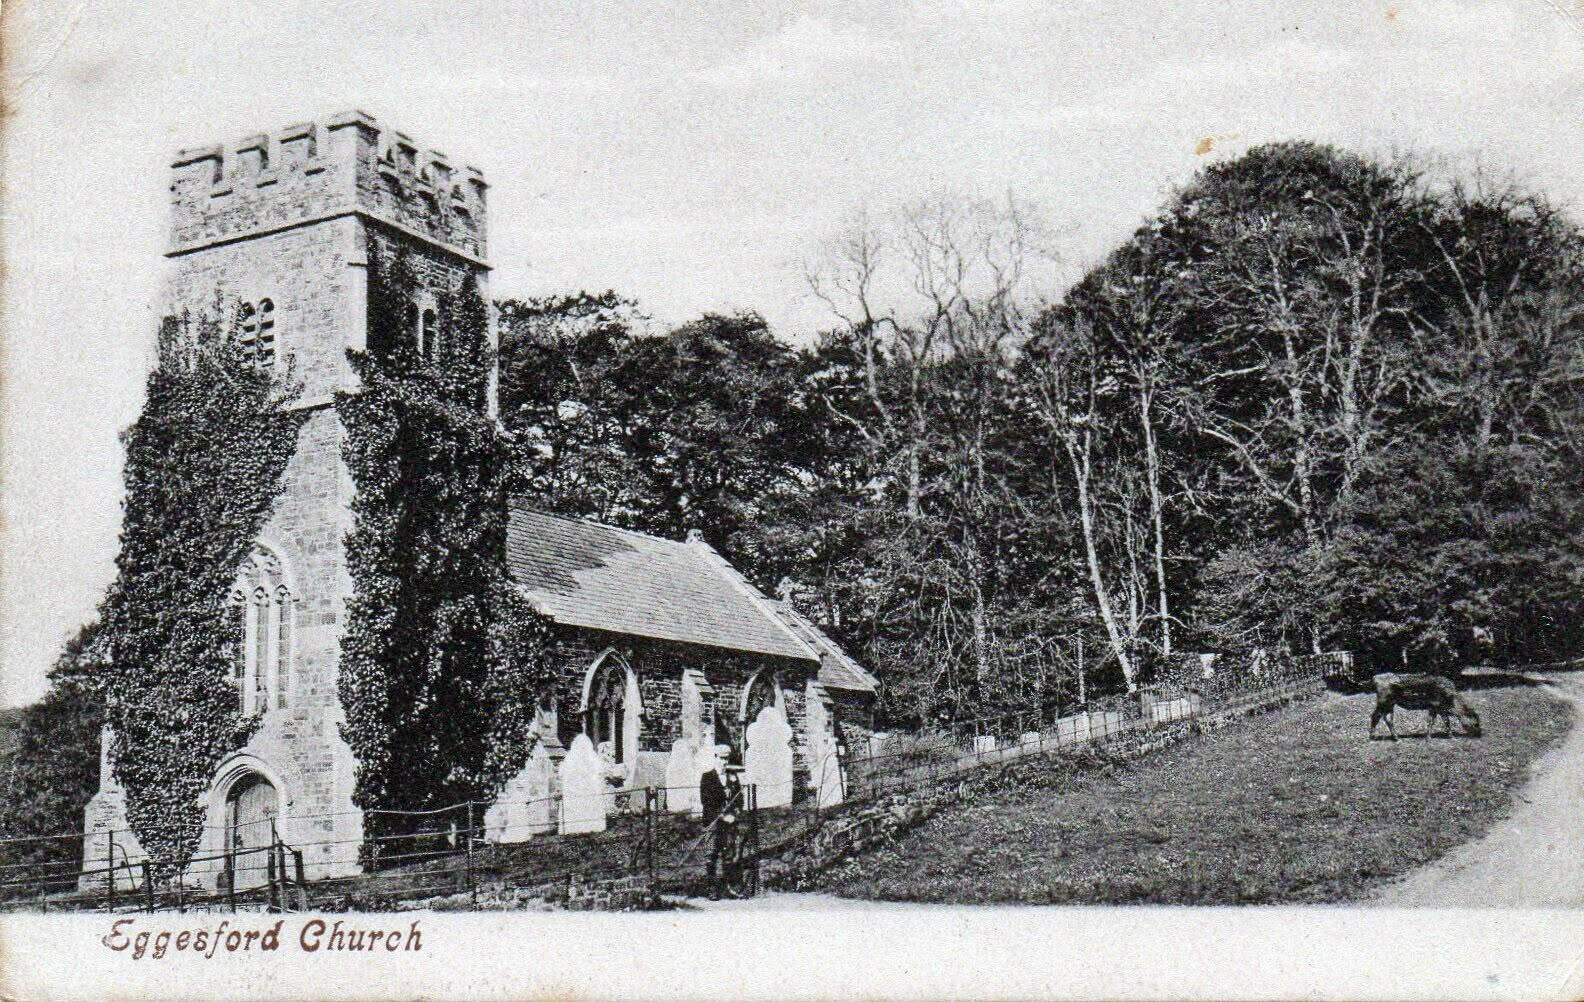
All Saints Church, Eggesford, is a small and isolated parish church, historically the estate church of the Chichester, Fellowes and Wallop families. The west tower is fifteenth century, while the remainder of the building was extensively restored and largely rebuilt in 1867. Some medieval fabric survives at the east end. The tower is constructed of local mudstone rubble laid in rough courses with granite dressings; the nineteenth‑century work is of snecked rubble with Hatherleigh stone ashlar detail. The roof is slate with crested ridge tiles.
Plan and Style
The church consists of a nave with a narrower and lower chancel, a north aisle, a north‑east mortuary chapel with vaults beneath, a north porch, and a west tower. The architectural vocabulary is Decorated and Perpendicular Gothic. The building occupies a sloping site above the River Taw, with the ground falling sharply on the north‑east side to expose the vault entrances beneath the chapel.
The West Tower
The west tower is of two stages with a moulded plinth, diagonal buttresses and an embattled parapet with moulded granite coping. The belfry has simple two‑light windows with round‑headed lights. An internal stair turret projects slightly, lit by tiny slit windows on the north and west sides. The west face contains a late fifteenth‑century granite doorway with a flat two‑centred arch, richly moulded surround and cushion stops with side spirals. It contains a nineteenth‑century plank door with ornate wrought‑iron strap hinges. Above is a granite three‑light window with Perpendicular tracery and a moulded hood, restored in Hatherleigh stone.
Nave and South Front
The nave projects slightly to the south. Built entirely of snecked rubble with Hatherleigh stone dressings, it appears to be a complete nineteenth‑century rebuild. The south front has two windows separated by a buttress and flanked by diagonal buttresses. Both windows are Hatherleigh stone three‑light openings with Decorated‑style cusped reticulated tracery.
Chancel
The chancel is rubble‑built and probably medieval, though it has nineteenth‑century quoins and a slightly raised roofline. The east gable has Hatherleigh stone shaped kneelers, coping and a cross of Iona at the apex. The windows are Beerstone and likely nineteenth century: a square‑headed two‑light window on the south side with cinquefoil heads and open spandrels, and a tall three‑light east window with Perpendicular tracery and moulded hood.
North‑East Chapel and Vaults
The north‑east chapel extends slightly further east than the chancel. It is rubble‑built with renewed quoins, raised roof, shaped kneelers, coping and a fleuree cross at the apex. The east wall is blind. The ground drops sharply beneath the chapel, exposing the entrance to the vaults: a small barred door set in a broad granite doorcase.
North Aisle and Porch
The north aisle is entirely nineteenth century. Its windows have acutely pointed heads with Perpendicular tracery and moulded hoods with carved labels. There are two windows to the aisle: a two‑light window to the left and a three‑light window to the right of the porch, flanked by diagonal buttresses.
The porch is narrow and gable‑ended with flanking buttresses, shaped kneelers and coping. The outer arch is two‑centred with a moulded surround and inner moulding carried on half‑engaged columns. The hoodmould has carved male and female head labels. Above the arch is a carved plaque bearing the crest of the Earls of Portsmouth and the date 1867. The north door is granite, possibly reused medieval work: a two‑centred arch with moulded surround and sunken spandrels enriched with quatrefoils. It contains a nineteenth‑century plank door with ornate strap hinges.
Interior
The interior is largely the result of the 1867 restoration. All roofs are nineteenth‑century ceiled wagon roofs. The north aisle roof has carved bosses and a wall plate enriched with carved openwork and painted heraldic devices beneath each truss. The nave wall plate rises over a timber shield‑shaped plaque recording the 1867 restoration.
The tall plain flat‑arched tower arch is probably fifteenth century. The chancel arch is nineteenth‑century Beerstone with moulded arch on half‑engaged column responds. A contemporary Beerstone arch dies into plain responds between aisle and chapel. The three‑bay Beerstone arcade between nave and aisle has clustered shafts with Perpendicular‑style moulded and carved capitals. The arch between chancel and chapel is granite, probably reset fifteenth‑century work, with moulded responds of Pevsner’s A‑type.
Fittings
Floors throughout are nineteenth‑century tiles laid in patterns. The chancel is plain. The altar rail is nineteenth‑century oak on twisted iron supports with ivy‑leaf brackets. The stalls and pulpit are contemporary Gothic work. The nave retains a series of eighteenth‑century box pews, panelled and grained. The remainder are nineteenth century. The north aisle contains the large enclosure formerly used as the Portsmouth family pew; it now houses a twentieth‑century organ.
Font
The font is Norman but heavily restored in 1919. It is a purple mudstone cushion font with the basin squared off on the sides, each containing a six‑pointed star or lily motif in a sunken circle. The carving has been retooled. The shaft and plinth are new: the circular shaft has a neck ring carved with chevrons and a cable ring at the base; the plinth is formed of scallops on a slope with exaggerated curved corners.
Monuments
The church contains outstanding monuments of the Chichester and Fellowes families, originally housed together north of the chancel and described by W. Spreat. They were re‑erected in their present positions in 1867.
Edward Lord Viscount Chichester (d. 1648) and Dame Anne (d. 1616)
On the north wall of the chapel is the monument erected by their son Arthur in 1648. The pair are represented as life‑size recumbent figures in white marble. Edward wears his coronet with sword and baldric; Anne is veiled. They lie on a shaped grey marble sarcophagus on moulded white base and black lid. The monument projects from an arched recess resting on marble Corinthian columns and surmounted by the family arms. The recess contains plaques flanked by heraldic achievements.
Arthur, Viscount Chichester (d. 1675)
Arthur’s monument dominates the nave. Carved in white marble, he stands life‑size in armour wearing a coronet. He is flanked by his two wives reclining on the top of an open pediment: Dorcas (d. 1630) on the left, veiled; Lady Mary (d. 1648) on the right, with coronet and the stillborn baby who caused her death. The pilasters supporting the pediment are carved with arms and trophies of war. Below Mary is a sculpture of the children who died young, the eldest boy leaning on a sword with his arm around his sister. The whole composition is set in a round‑headed recess supported on marble Ionic columns with heraldic cartouches above and surmounted by the family arms. The arch is enriched with heraldic badges and the soffit has arms and symbols of war carved on marble panels.
William Fellowes (d. 1723)
The east end of the chapel is filled by the massive Italian marble monument to William Fellowes. Full‑height Corinthian columns carry a moulded entablature and segmental pediment containing the arms of the deceased. The central niche contains the incomplete memorial: a rectangular base with soffit‑moulded lid containing the inscription in poor Latin, with a sarcophagus‑shaped block above and the base for a missing vase. Four figures from the base are also missing.
Other Monuments
High on the wall beside the Chichester monument is a plaque to John Coplestan (d. 1606) and his wife Dorothy (d. 1601). To the right of the tower arch is the marble mural memorial of Henry Arthur Fellowes (d. 1792), with scroll wings, moulded cornice, vase and drapery, and apron with arms in a guilloche frame. To the left is the memorial of Francis Fellowes (d. 1819), with Latin cross, Vitruvian scrollwork and scallop consoles. The north aisle contains a plain marble memorial to Lady Uriaha Wallop (d. 1844). The north door is flanked by Gothic marble memorials to Newton, 4th Earl of Portsmouth (d. 1854), and his wife Catherine (d. 1854).
Glass and Other Features
The nave contains fragments of sixteenth‑century armorial glass reset in the tracery. The Portsmouth pew is overlooked by a stained‑glass window by Kempe in memory of Isaac Newton Wallop, 5th Earl of Portsmouth (d. 1891). The chancel contains nineteenth‑century stained glass by Clayton and Bell. The nave retains an ornate nineteenth‑century brass chandelier and a cast‑iron tortoise stove.