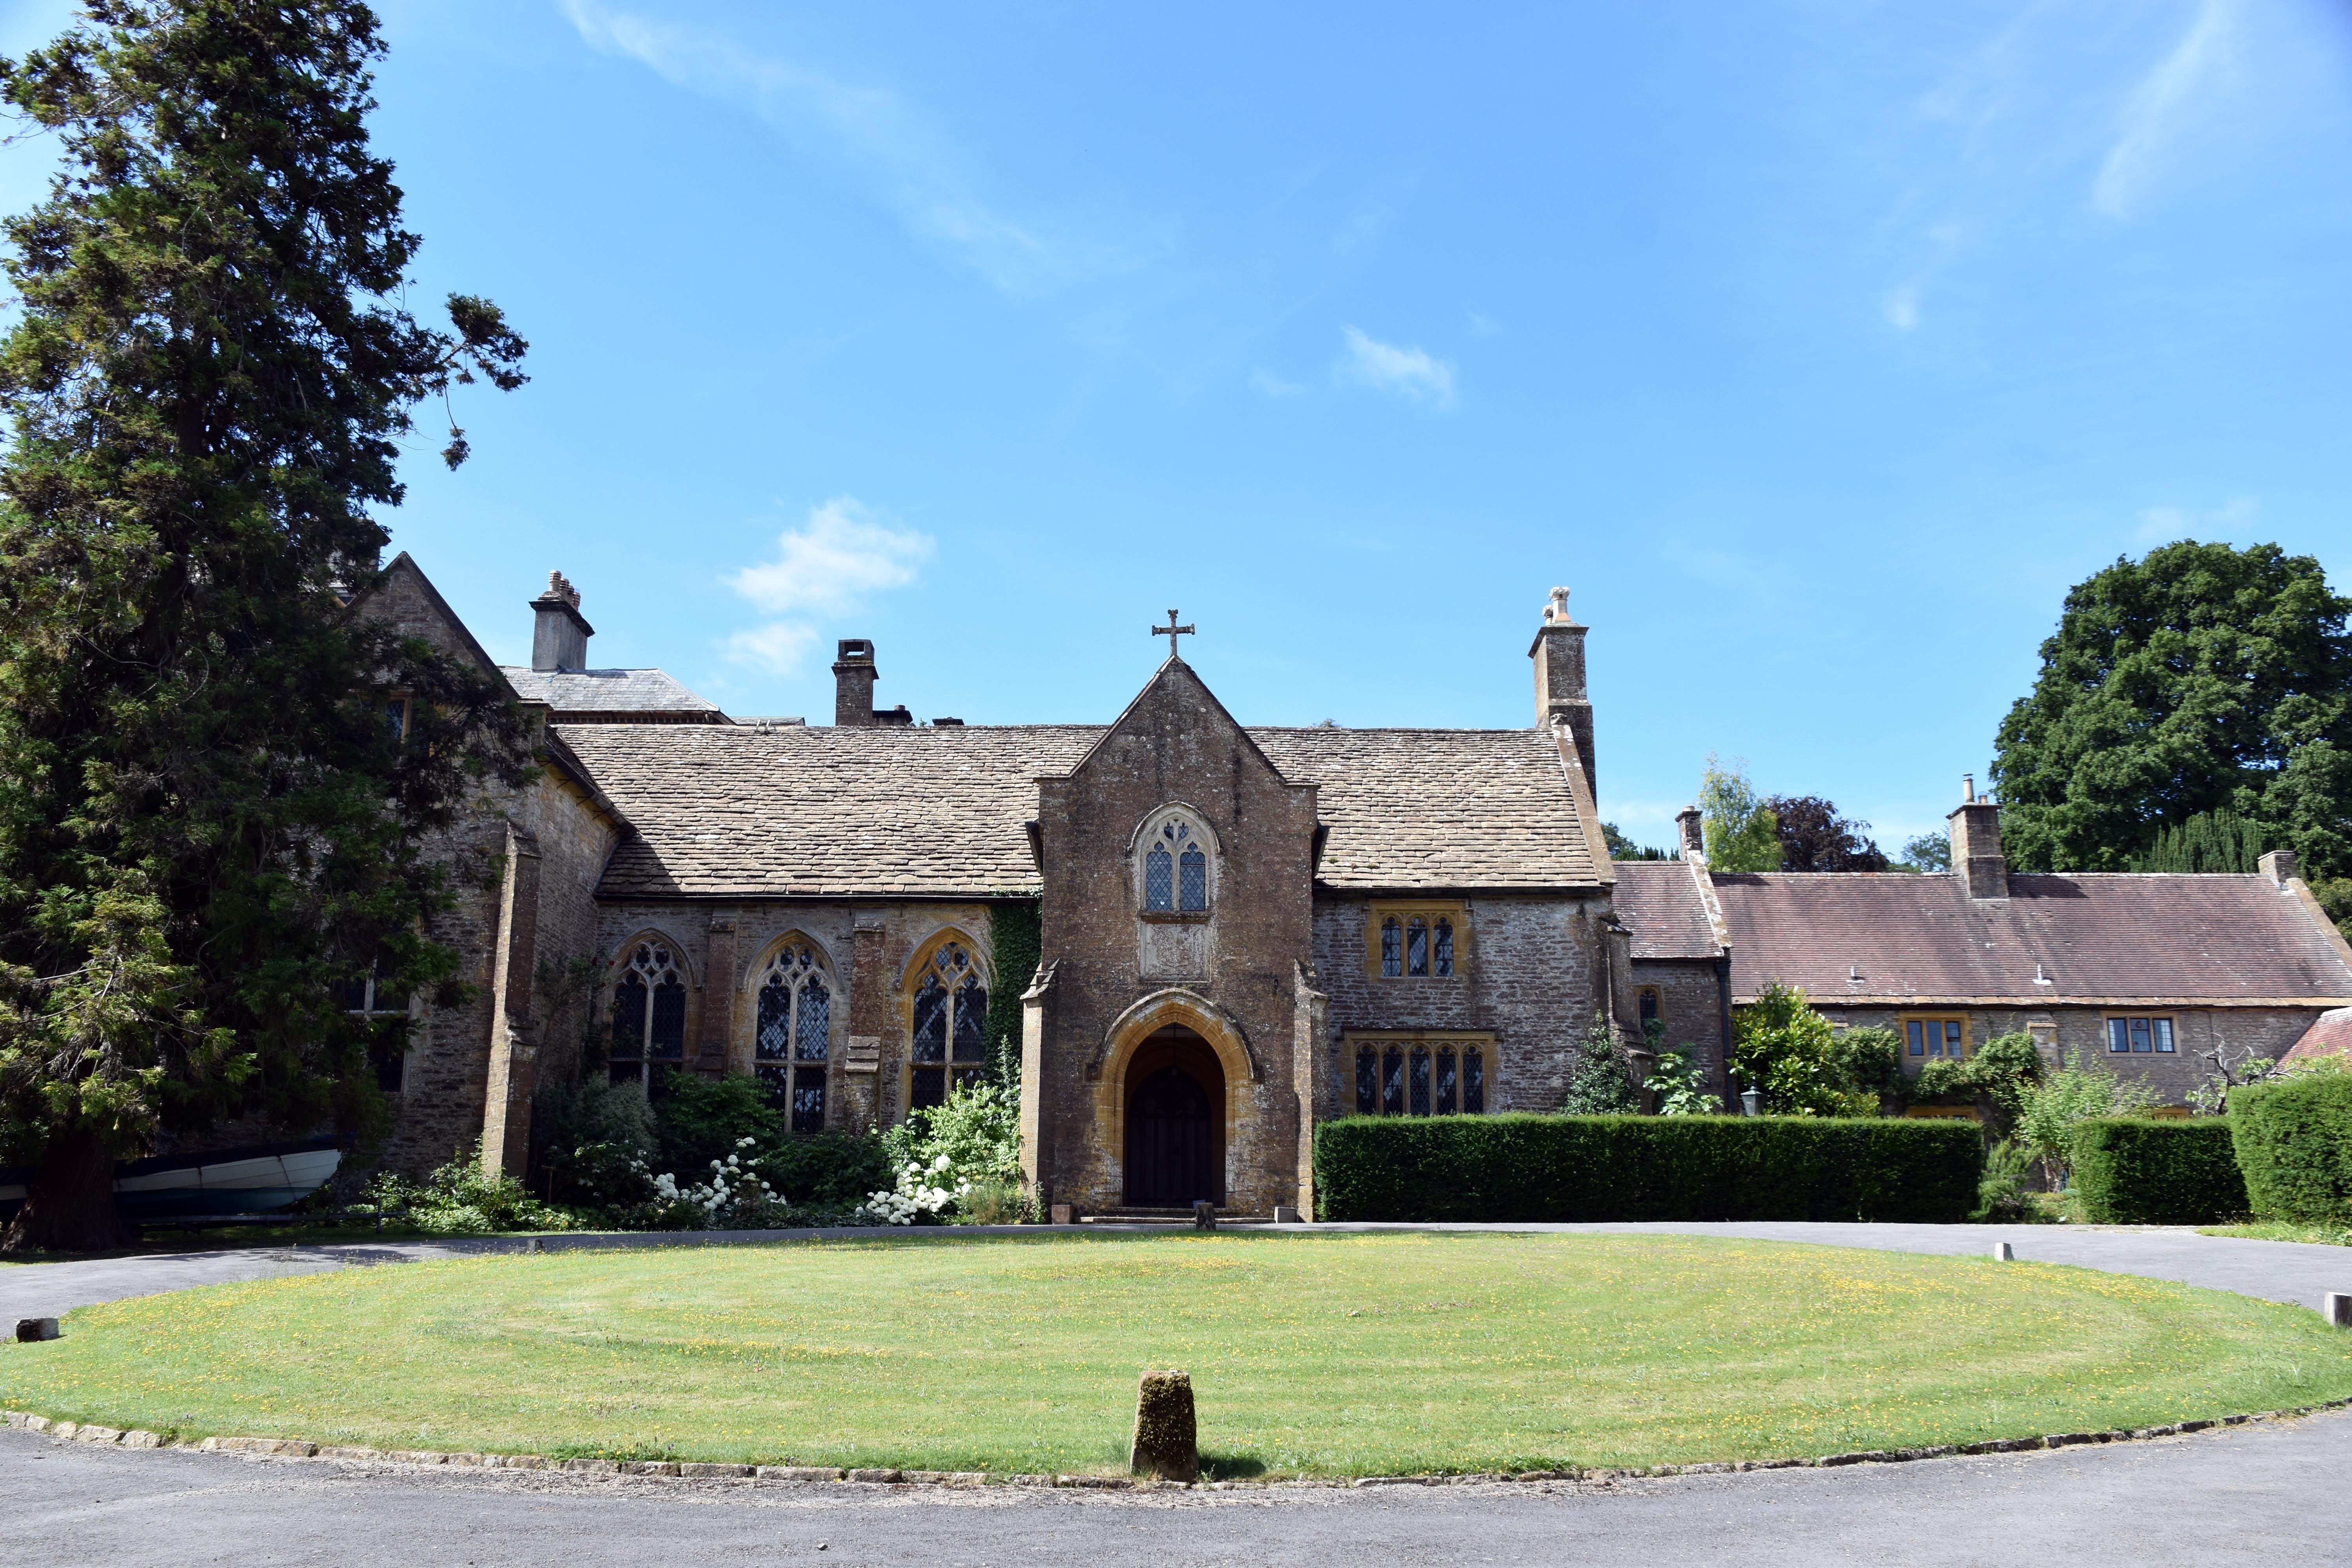
Coker Court is the historic manor house of East Coker, built by the Courtenay family in the early 15th century on the site of an earlier dwelling. The Courtenays, Earls of Devon, were lords of the manor throughout the 14th and 15th centuries and appointed the rectors of the adjacent church of St Michael and All Angels. Their work established the medieval core of the building, including the earliest Hamstone ranges visible on the north front.
In 1617 the manor was purchased from Sir Robert Phelipps of Montacute by Archdeacon William Helyar. He died in 1645, having lost his eldest son Henry in 1634, and was succeeded by his grandson William. The latter served as Colonel of Royalist troops during the Civil War and was present in Exeter at its capture by Parliamentary forces in 1646. He compounded as a delinquent and was discharged on payment of £1,522. A notable document survives: Letters Patent of Charles I dated 6 November 1648, granting him a pardon for all treasons committed since May 1642. Although tested ‘I myself, at Westminster’, the document also bears the clause ‘By order of Parliament’. At that moment Charles was a prisoner at Hampton Court, and Parliament had created a new royal seal dated 1643 after recovering and breaking the original Great Seal in 1646.
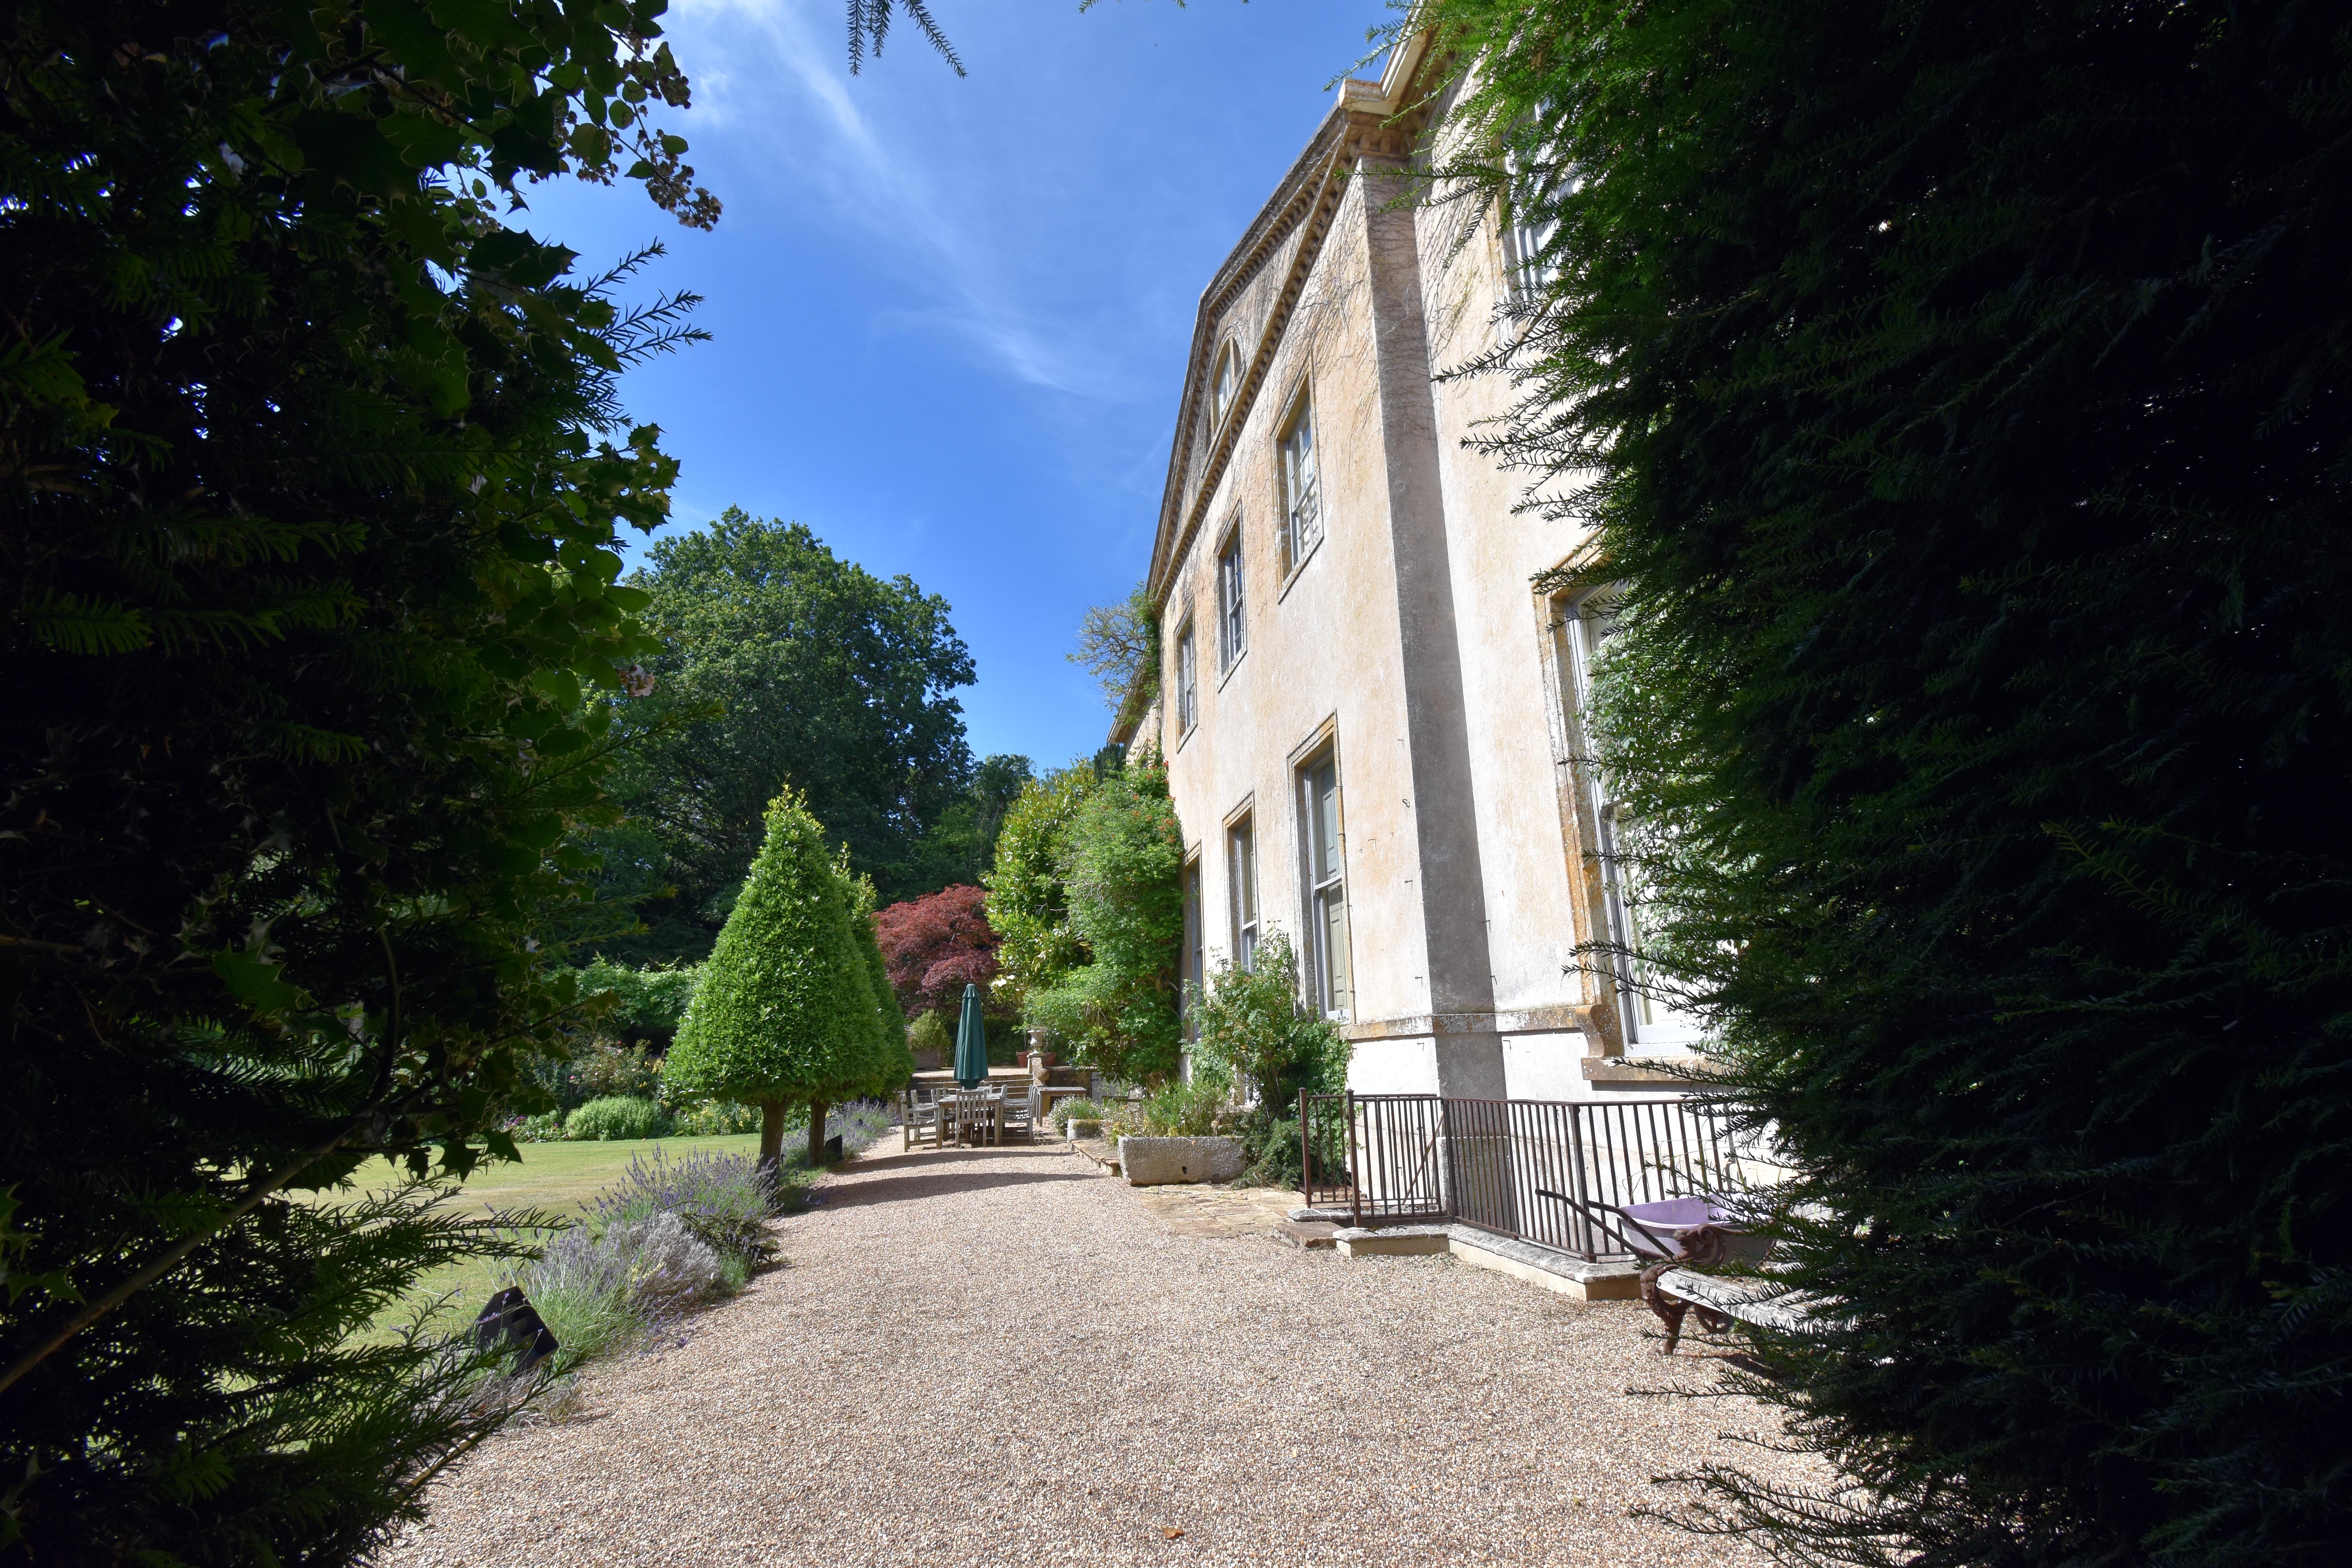
William Helyar’s grandson, also William, was Member of Parliament for Somerset in 1715, and the family’s wealth was supported by their ownership of sugar plantations in Jamaica. His own grandson, another William Helyar (died 1820), commissioned architect Joseph Dixon in 1766 to design a new Georgian wing for Coker Court. The 18th‑century portion was built by Sir William Chambers, adding a classical east front to the medieval and 17th‑century ranges. Around 1900 a four‑bay servants’ wing was added to the south and west, now a separate dwelling. Coker Court remained in Helyar hands until the death of Mrs Dorothy Walker‑Heneage (née Helyar) in 1947, the last of the line.
Coker Court is constructed of locally quarried Hamstone rubble with ashlar dressings, with stone‑tiled roofs between coped gables. The later extension is rendered and has a hipped roof. The chimney stacks are of stone, some rendered. The north front, the earliest part of the building, has seven bays: bay 1 forms the end of the 18th‑century addition and contains a blind Venetian window; bay 2 has an oriel window with tracery and diamond‑leaded panes. An angled buttress separates bay 2 from bay 3, and further full‑height buttresses divide bays 3, 4 and 5, each with similar arched windows. Bay 6 has a projecting porch, while bay 7 contains 20th‑century mullioned windows.
The east front, also of seven bays, is the Georgian wing designed in the 1760s. To the south and west lies the early‑20th‑century servants’ wing. Internally, the house retains notable features including Chinese wallpaper and lacquerwork in several upstairs rooms. Coker Court is a Grade I listed building, described in the listing as “a very fine example in which either major portion would merit the high grading”.