

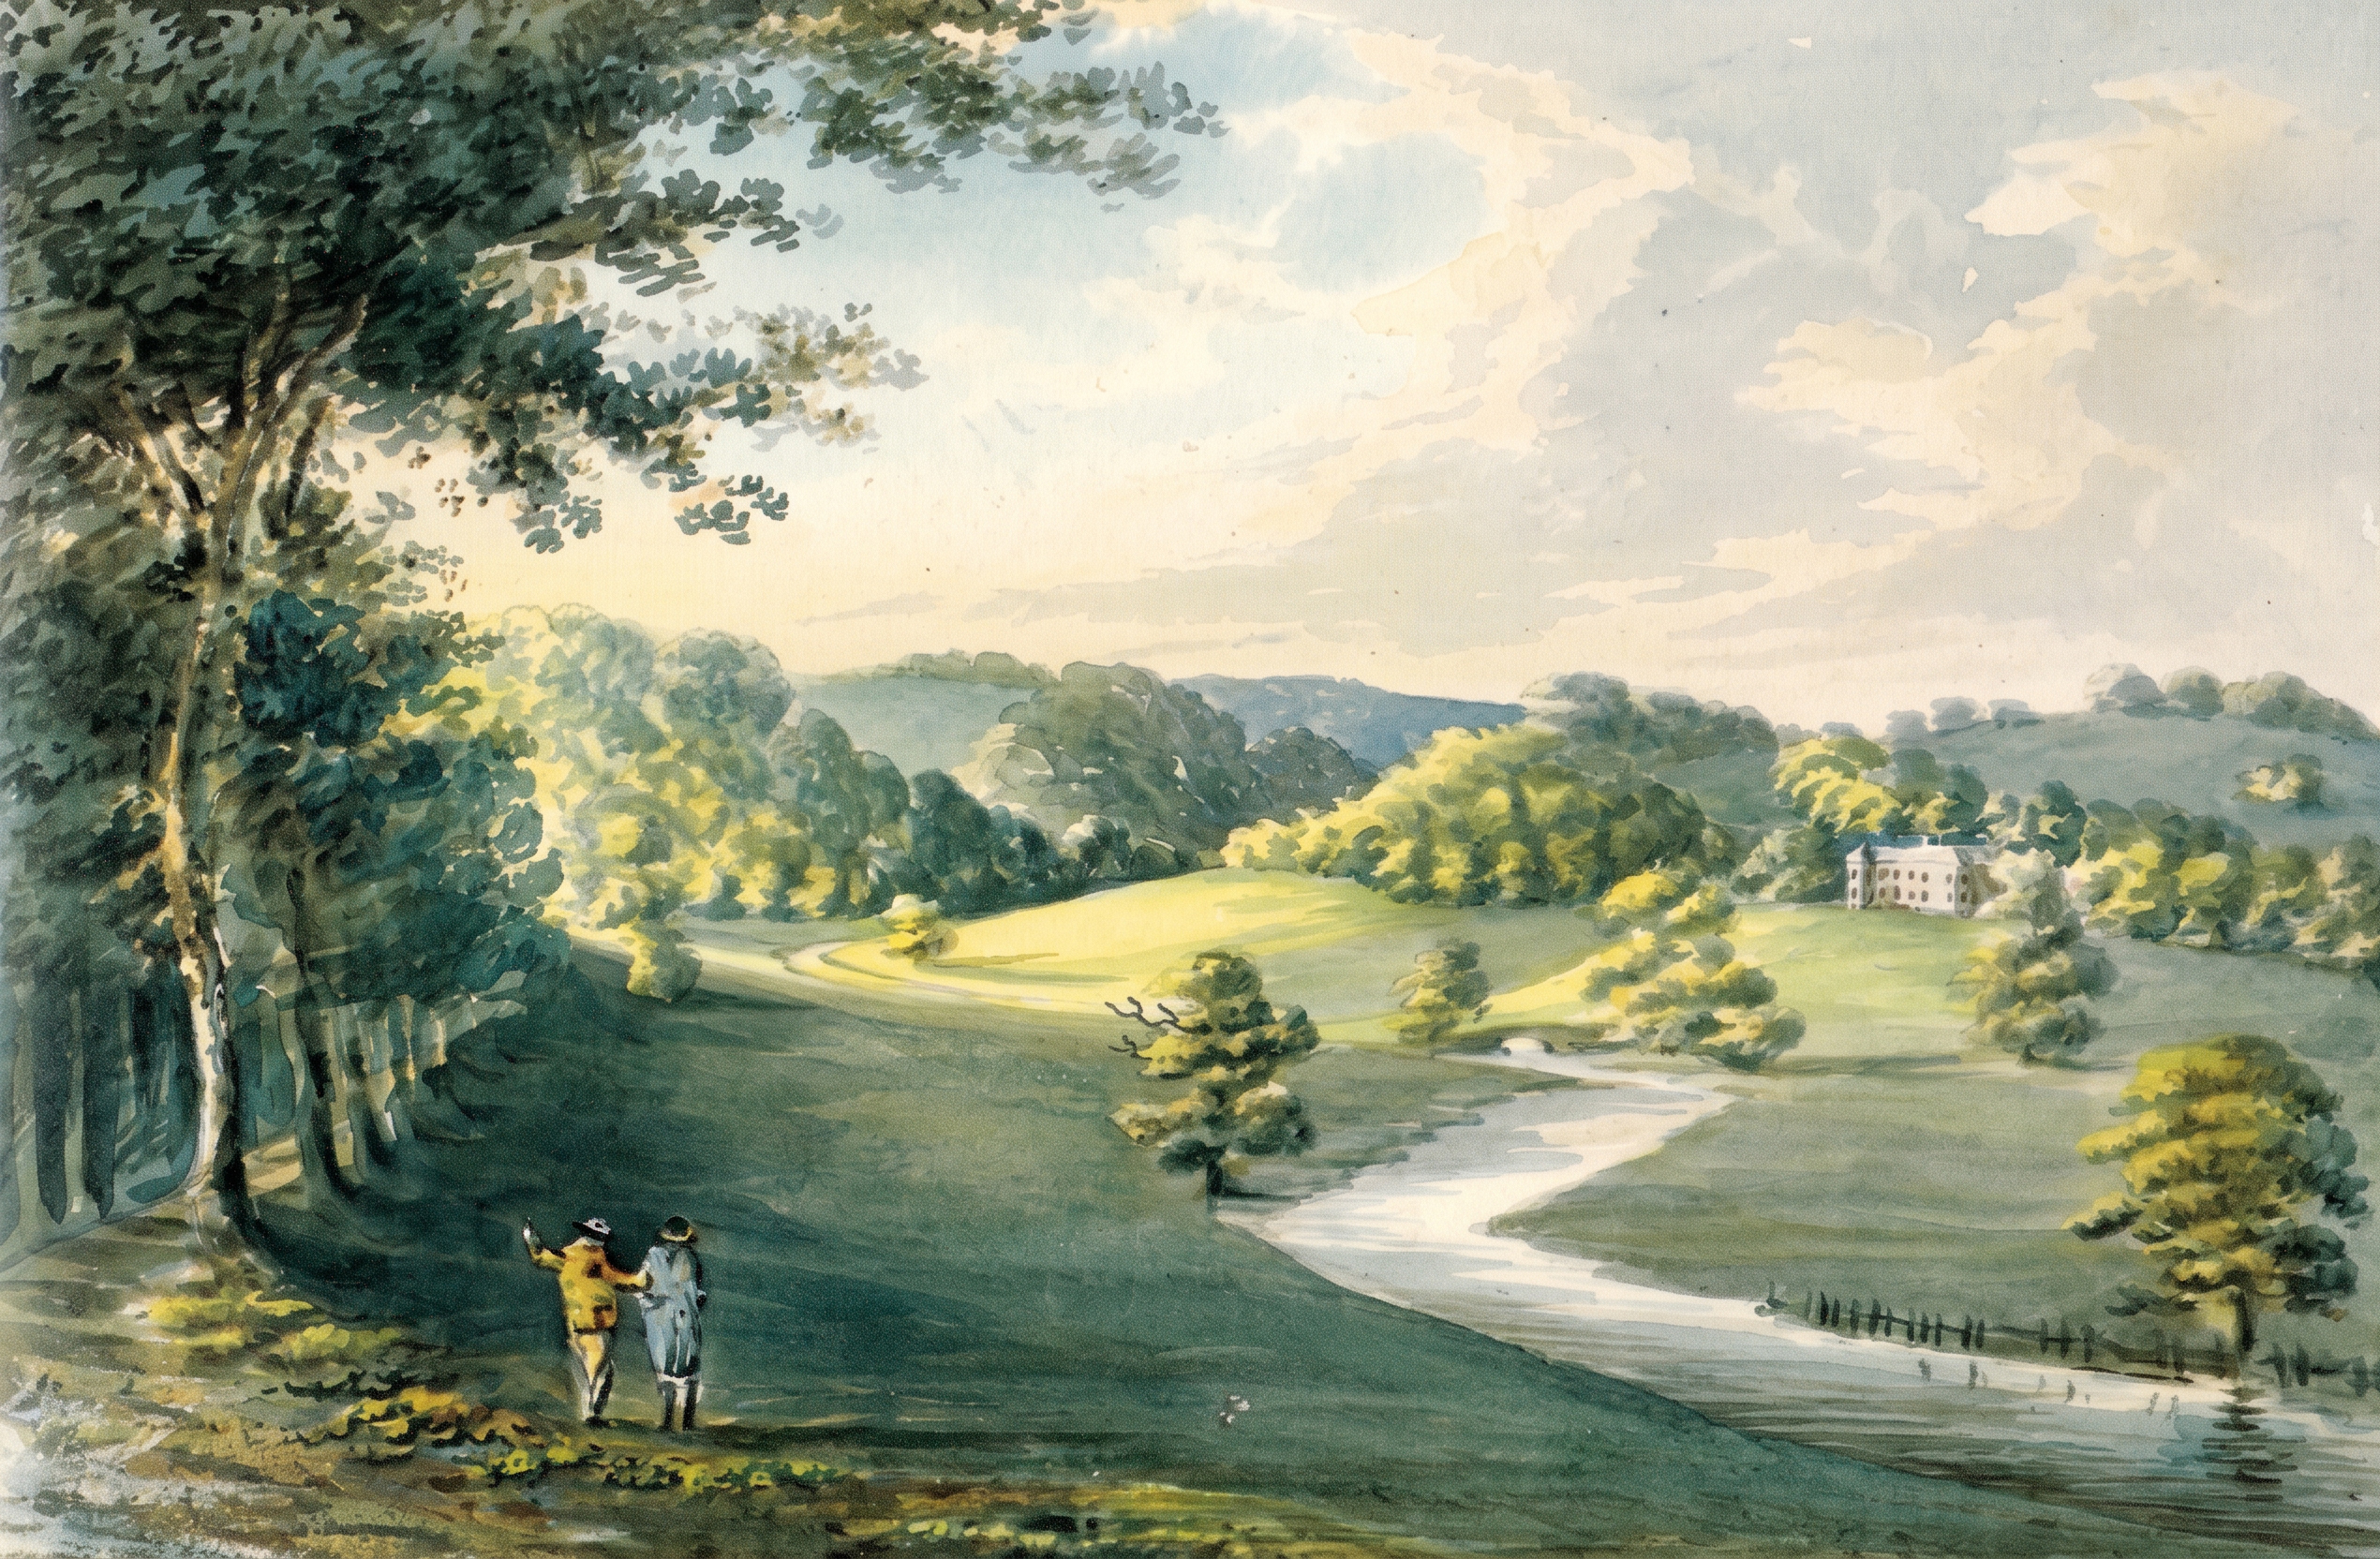
The 1797 watercolour by the Devon painter OxtonReverend John Swete, titled “Eggesford, Seat of Hon. Newton Fellowes”, shows the estate at a moment when it was still centred on the earlier Georgian house beside All Saints Church, although Swete chose not to include the church in his composition. He viewed the house from the north-west, placing it above the Taw valley with the rising ground concealing the Barton behind it. This omission is characteristic of Swete’s approach: he was interested in the house and its immediate setting, not the working core of the estate. In reality, Eggesford in the late eighteenth century was as much a functioning agricultural enterprise as it was a place of country pursuits. The Barton, hidden from Swete’s chosen angle, contained the barns, dairies, stock yards, and the walled kitchen garden that supplied the household with meat, dairy, vegetables, fruit and grain. It was the operational centre of the estate, managed by the bailiff and worked by tenant farmers and labourers. The walled garden, already established by the early eighteenth century, was an essential part of the estate economy, providing controlled growing conditions for fruit trees, vegetables and specialist crops. The ponds shown on later tithe maps supplied water for the garden and Barton, and the arrangement of fields and enclosures reflected a practical, rotational system rather than any attempt at ornamental landscaping.
Although Swete’s drawing emphasises the house, Eggesford was also a place of country pursuits. The Taw valley and surrounding woods provided extensive cover for hunting, shooting and fishing, and the Fellowes family maintained rides, tracks and plantations designed for access rather than display. The medieval earthworks of Eggesford Castle, including the motte-and-bailey remains, formed part of the wider landscape used for riding and shooting. Swete’s view shows the house set above a managed landscape of fields, hedges and woodland. This was not a landscaped park in the later nineteenth-century sense but a productive agricultural environment that also supported sporting activities. The Fellowes family’s status as local gentry was tied to their ability to manage land, produce income and maintain the social obligations of estate ownership.
The house depicted by Swete was the Georgian mansion built in 1718 beside All Saints Church, replacing the earlier Chichester residence. It was a plain, symmetrical building of local stone with brick dressings, sash windows and a hipped roof. Its position close to the churchyard wall reflected the traditional relationship between estate and parish. The house served as the administrative centre of the estate, not a showpiece, and its scale and design were typical of Devon gentry houses of the period. Swete’s watercolour shows the house standing among trees above the Taw, with the valley opening below. The absence of the church and Barton emphasises the house’s role as the visible symbol of estate authority, even though the economic life of Eggesford lay behind it.
In 1797 the estate was under the control of Newton Fellowes, later 4th Earl of Portsmouth. His management reflected the dual nature of Eggesford: a working farm and a place of country pursuits. The Barton produced goods for the household and market; the woods and river supported hunting and fishing. The estate’s layout was practical, with direct approaches, enclosed fields and modest plantations. It was not a landscaped park but a productive agricultural unit with sporting opportunities. Swete’s drawing captures Eggesford at the end of the eighteenth century, before the major changes of the nineteenth century: the construction of the new Elizabethan Gothic house on higher ground, the reorganisation of drives and plantations, and the expansion of the estate under Isaac Newton Wallop. The 1797 view is therefore a record of Eggesford as it functioned for generations — a working estate with a gentry house at its centre, its agricultural heart deliberately omitted from the picturesque composition.

