

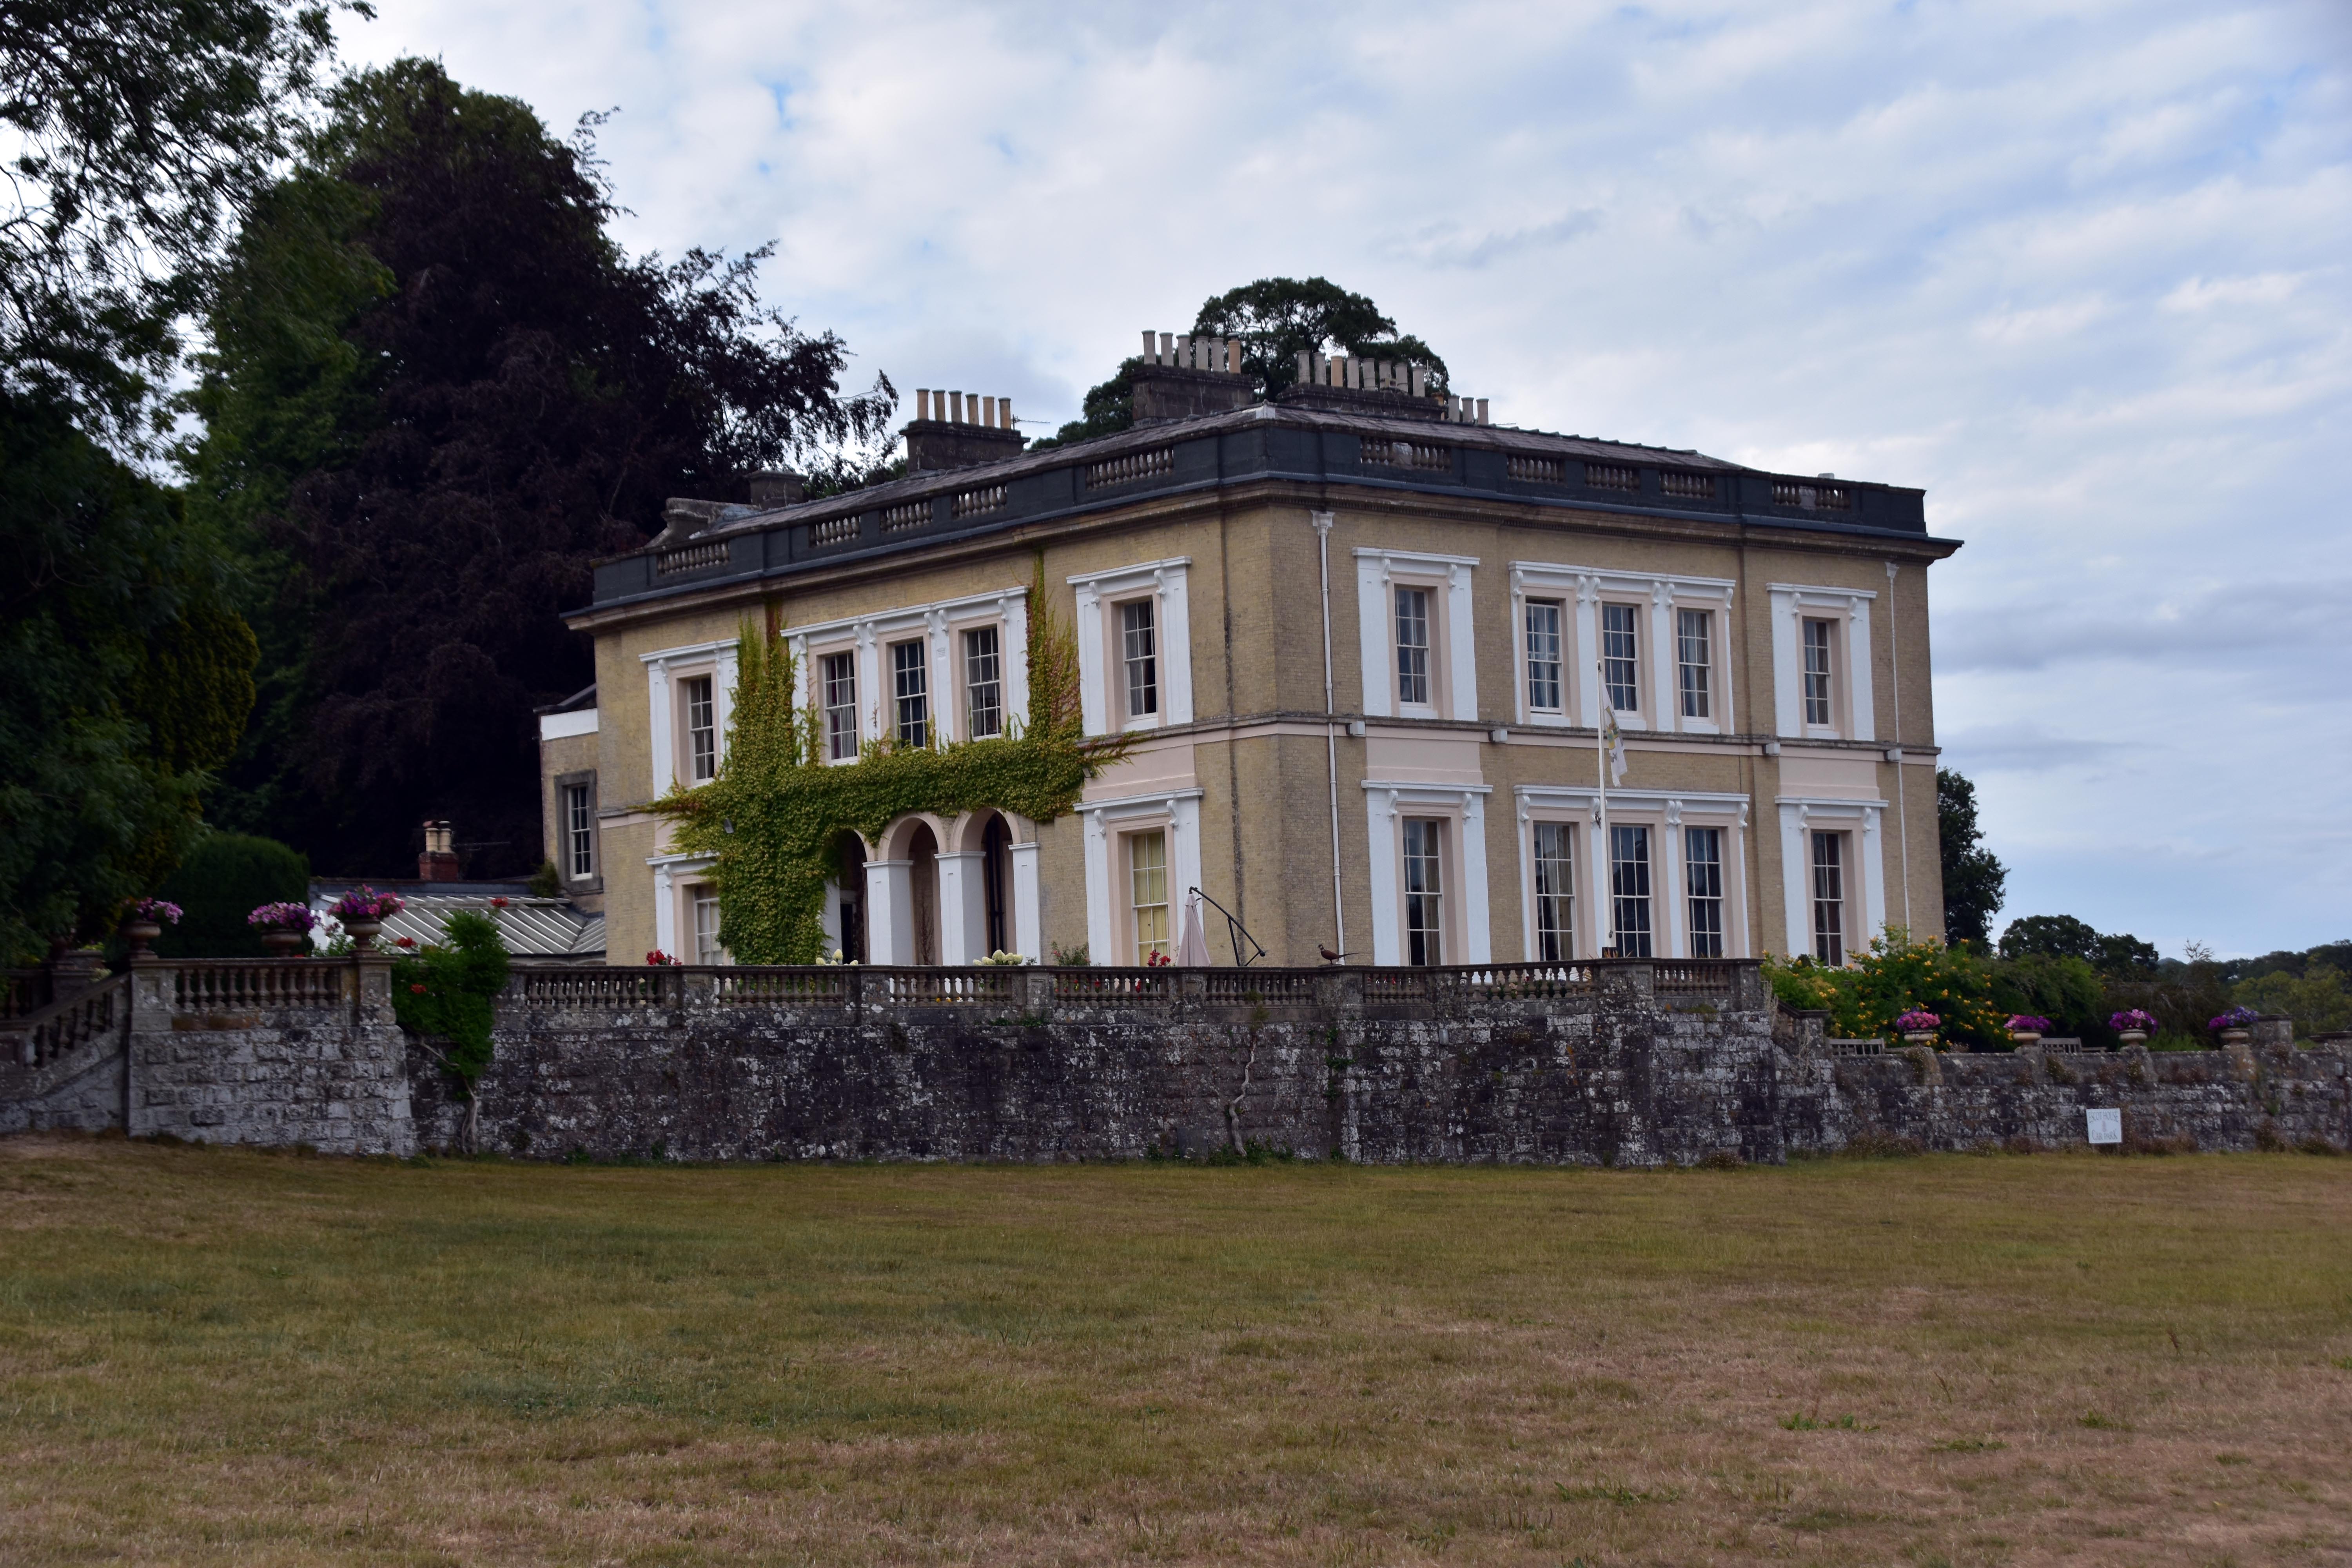
The present Escot House dates from 1837, when the Kennaway family rebuilt the mansion on the site of the earlier house destroyed by fire in 1808. The project was undertaken by Sir John Kennaway, 2nd Baronet, who had inherited the estate and assumed responsibility for restoring the family seat. The foundation stone was laid in 1837 by John Henry, grandson of the first Baronet, marking the formal beginning of the reconstruction. The architect chosen for the work was Henry Roberts, who designed the exterior in an elegant Greek Revival style, reflecting contemporary taste for classical proportion and restrained ornament.
The new house followed the footprint of the earlier building but incorporated significant alterations. The most notable change was the raising of the structure and the creation of a broad terrace to the south and west. The burnt-out rubble of the previous house was used to form a solid foundation, elevating both the mansion and the terrace above the surrounding ground. The main entrance was reoriented to face east, giving a direct view across the parkland, while the south side opened onto the extensive terrace. Several stone urns imported from Malta were placed along its length, adding classical detail to the garden frontage.
To the north, part of the hillside was cut back to accommodate the service wing. This included the kitchens, bakery, dairy, and the bothy, which housed the single male servants. The internal arrangement of the house broadly followed the plan of the earlier building, with large reception rooms, including a drawing room and library decorated with cornices and mouldings. Virtually none of the family’s furniture, china, books, or paintings had survived the 1808 fire, with the exception of the portrait of Lord Cornwallis presented to the first Baronet on his departure from India.
Sir John Kennaway took a close personal interest in the grounds and gardens surrounding the rebuilt house. His involvement dated back to his youth, when he walked the estate with his father and Mr Smith, the gardener, selecting sites for new tree planting. As Baronet he continued this work, maintaining and improving the Wilderness, the kitchen gardens, and the nursery. His approach reflected mid‑nineteenth‑century fashion, which favoured smaller, more detailed garden projects over the expansive parkland schemes of the previous century. In 1844 he built bridges over the River Tale and constructed miles of park fencing, and in 1858 the first recorded purchases of azaleas and rhododendrons were made, marking the beginning of the estate’s later horticultural character.
The 1837 rebuilding established the form of Escot House that survives today. It represented both the restoration of the Kennaway family’s position in East Devon and the adaptation of the estate to nineteenth‑century architectural and horticultural ideals. The combination of Greek Revival design, elevated terraces, and carefully developed gardens created a unified landscape that reflected the ambitions of the second Baronet and the continuity of the Kennaway presence at Escot.

