

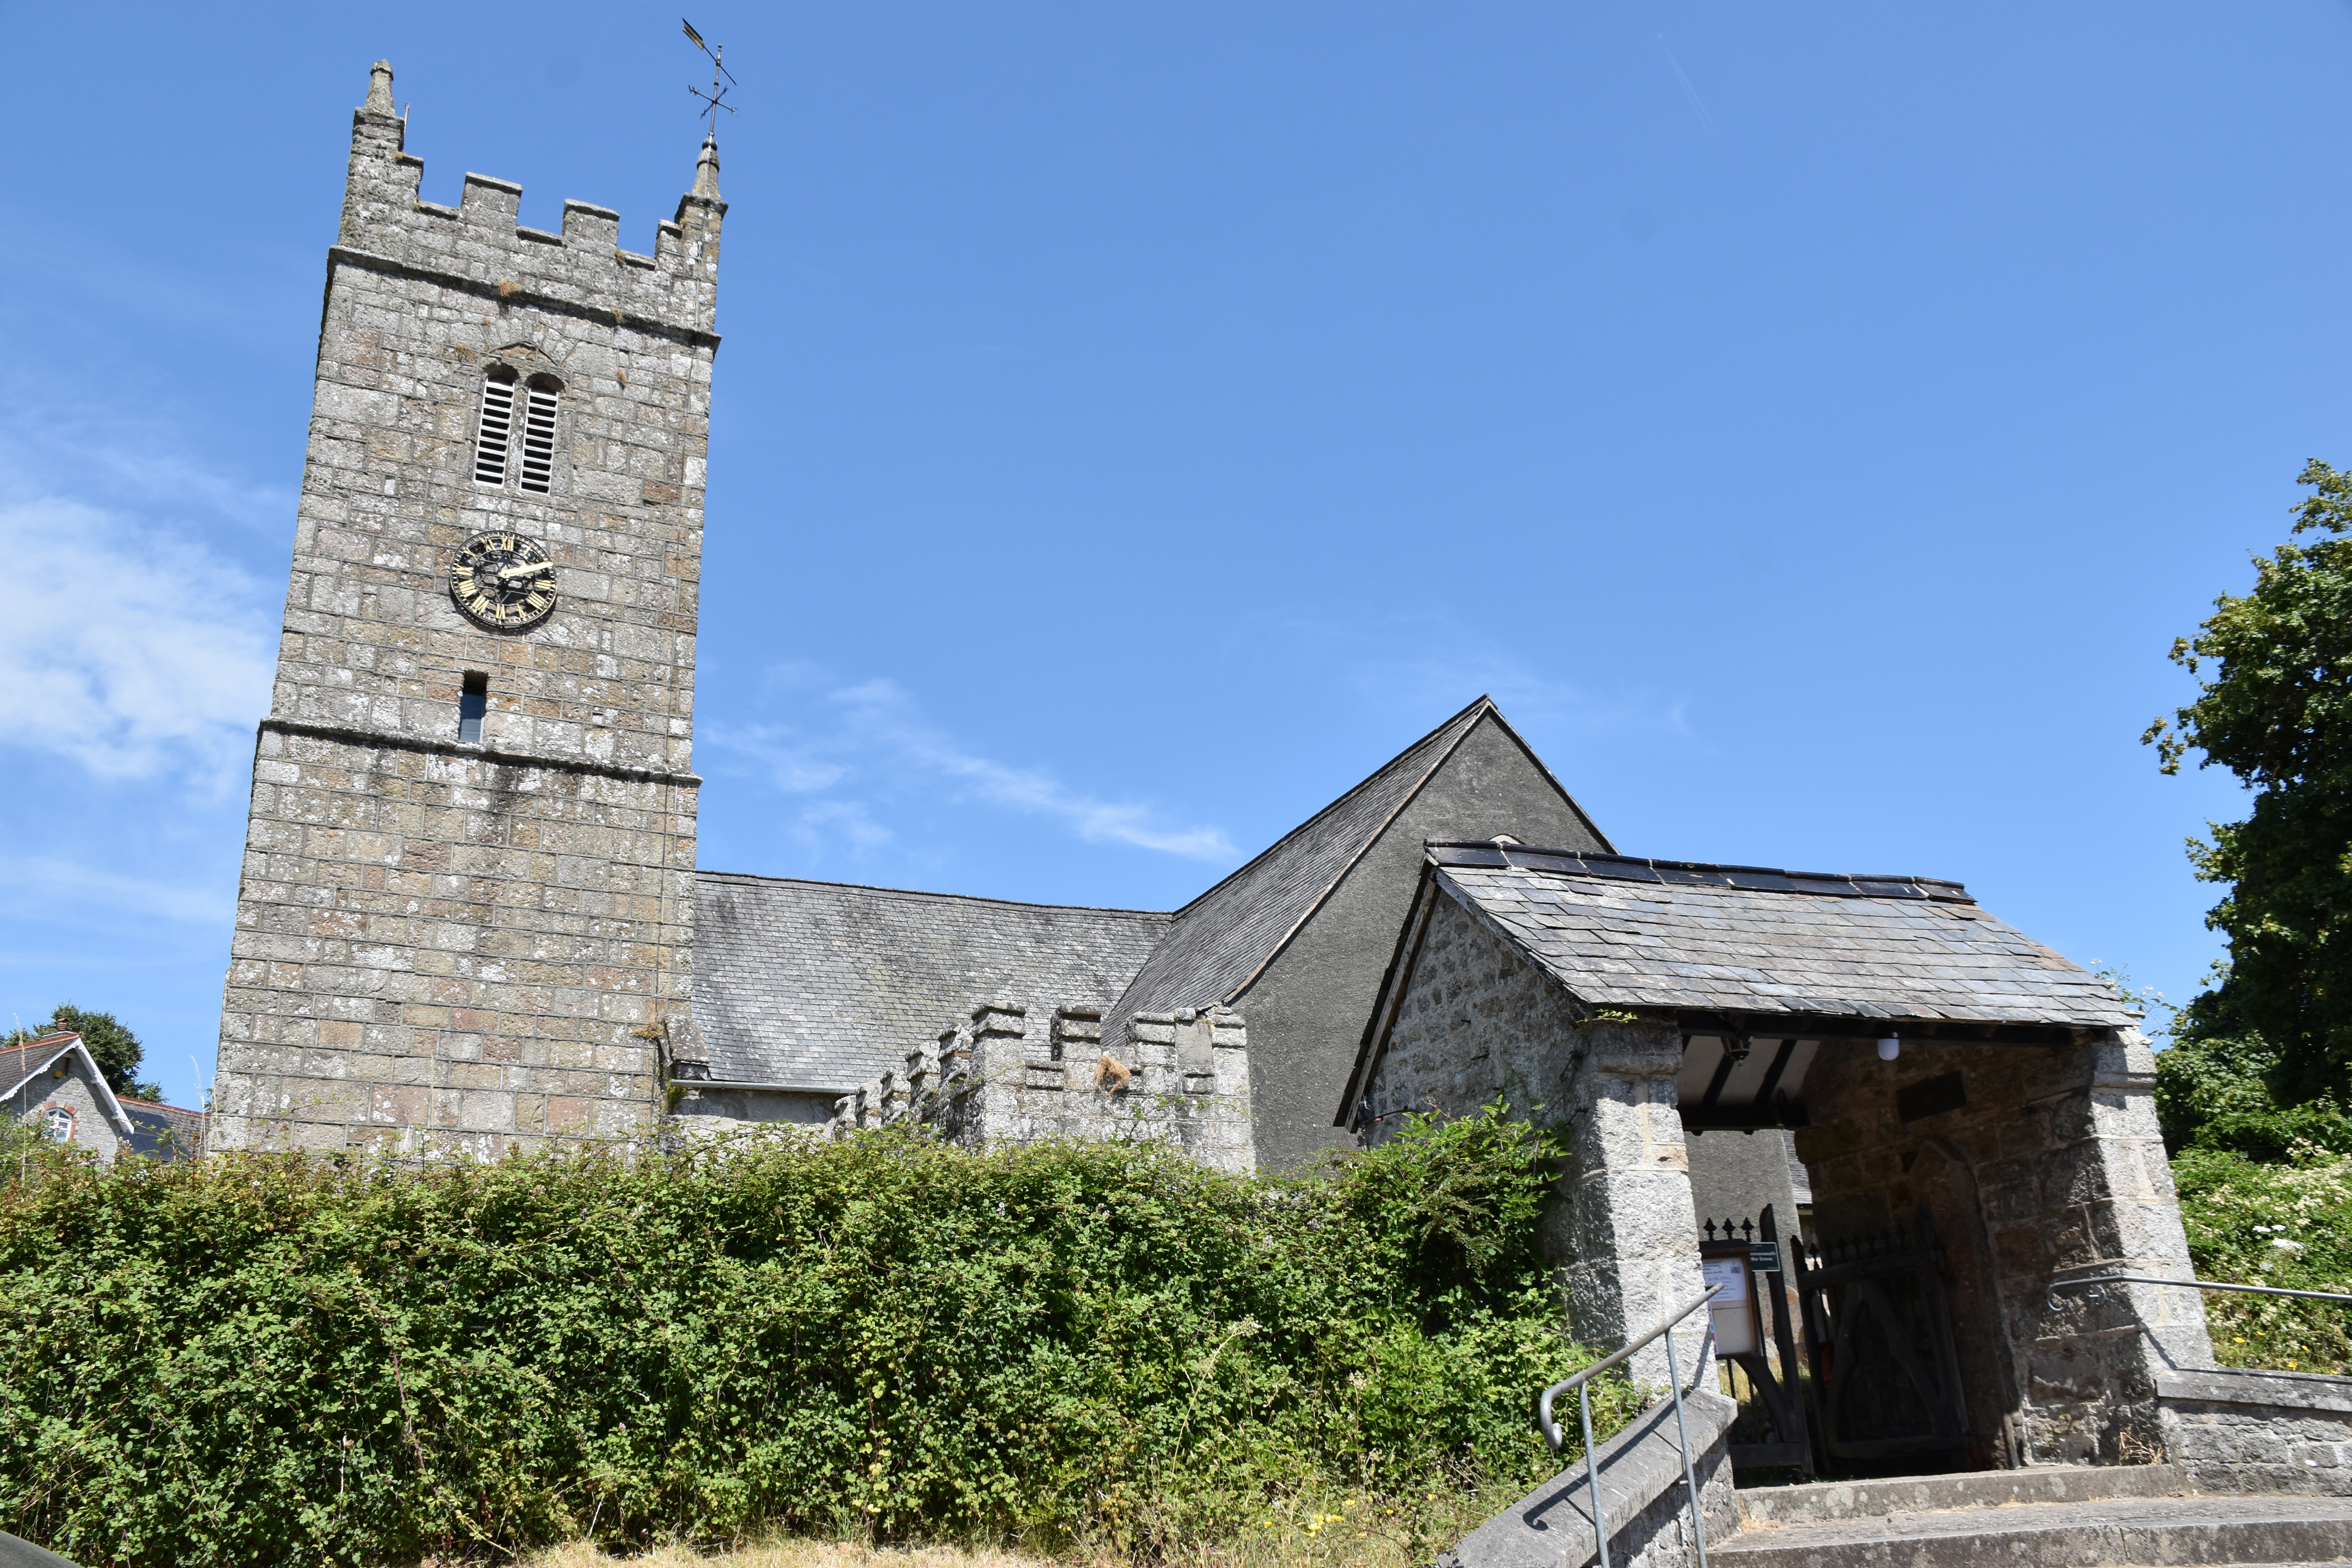
Parish church of the fifteenth or early sixteenth century with a thirteenth‑century chancel and a nineteenth‑century vestry. The exterior is roughcast stone, with the tower, porch and north‑aisle buttresses built of granite ashlar. Roofs are slated. The plan consists of nave, chancel, south transept, south porch, north aisle and vestry on the east side of the transept.
The chancel has a triple lancet east window and a single lancet on the north side, both thirteenth century in form. The north aisle, clearly early sixteenth century, contains three‑light granite windows with almost pointed heads and straight granite hood‑moulds. The south porch is unusually deep, with battlements and two‑centred arched doorways: the outer with wave moulding, the inner with plain chamfer. Granite seats run along each side of the porch interior. A plain holy‑water stoup survives.
The tower is of two stages with battlements and pinnacles. The west doorway has a moulded two‑centred arch. The belfry openings are two‑light with almost rounded arches. Internally, the nave and chancel share a north arcade of four granite arches with four‑centred heads resting on monolithic columns with attached shafts and hollow mouldings. In the north wall of the aisle are two recesses with four‑centred arches containing re‑set medieval effigies.
The stair to the former rood loft has granite steps, with top and bottom doorways both having rounded heads. The arch to the south transept is wide, pointed and double‑chamfered. The tower arch is chamfered and round‑headed. The chancel contains three sedilia with trefoiled arches in the south wall, and a piscina with two pointed arches and a quatrefoil panel above. In the north wall is a blocked recess with double hollow moulding and a pointed head.
High in both north and south walls are small carved stones with two holes, designed for hanging the Lenten veil. Wagon roofs with carved bosses cover the nave, chancel and aisle. The Norman font consists of a plain bowl supported centrally by a thick cable‑moulded shaft and, around the perimeter, six later black‑marble columns.
The mid sixteenth‑century carved rood screen survives, along with a plainer parclose screen. A tomb slab of circa 550–600, formerly in the south porch, is inscribed “DATUIDOCI CONHINOCI FILIUS”, a British Celtic memorial stone. Three re‑set medieval effigies remain: two in the north aisle and one in the south transept.

