

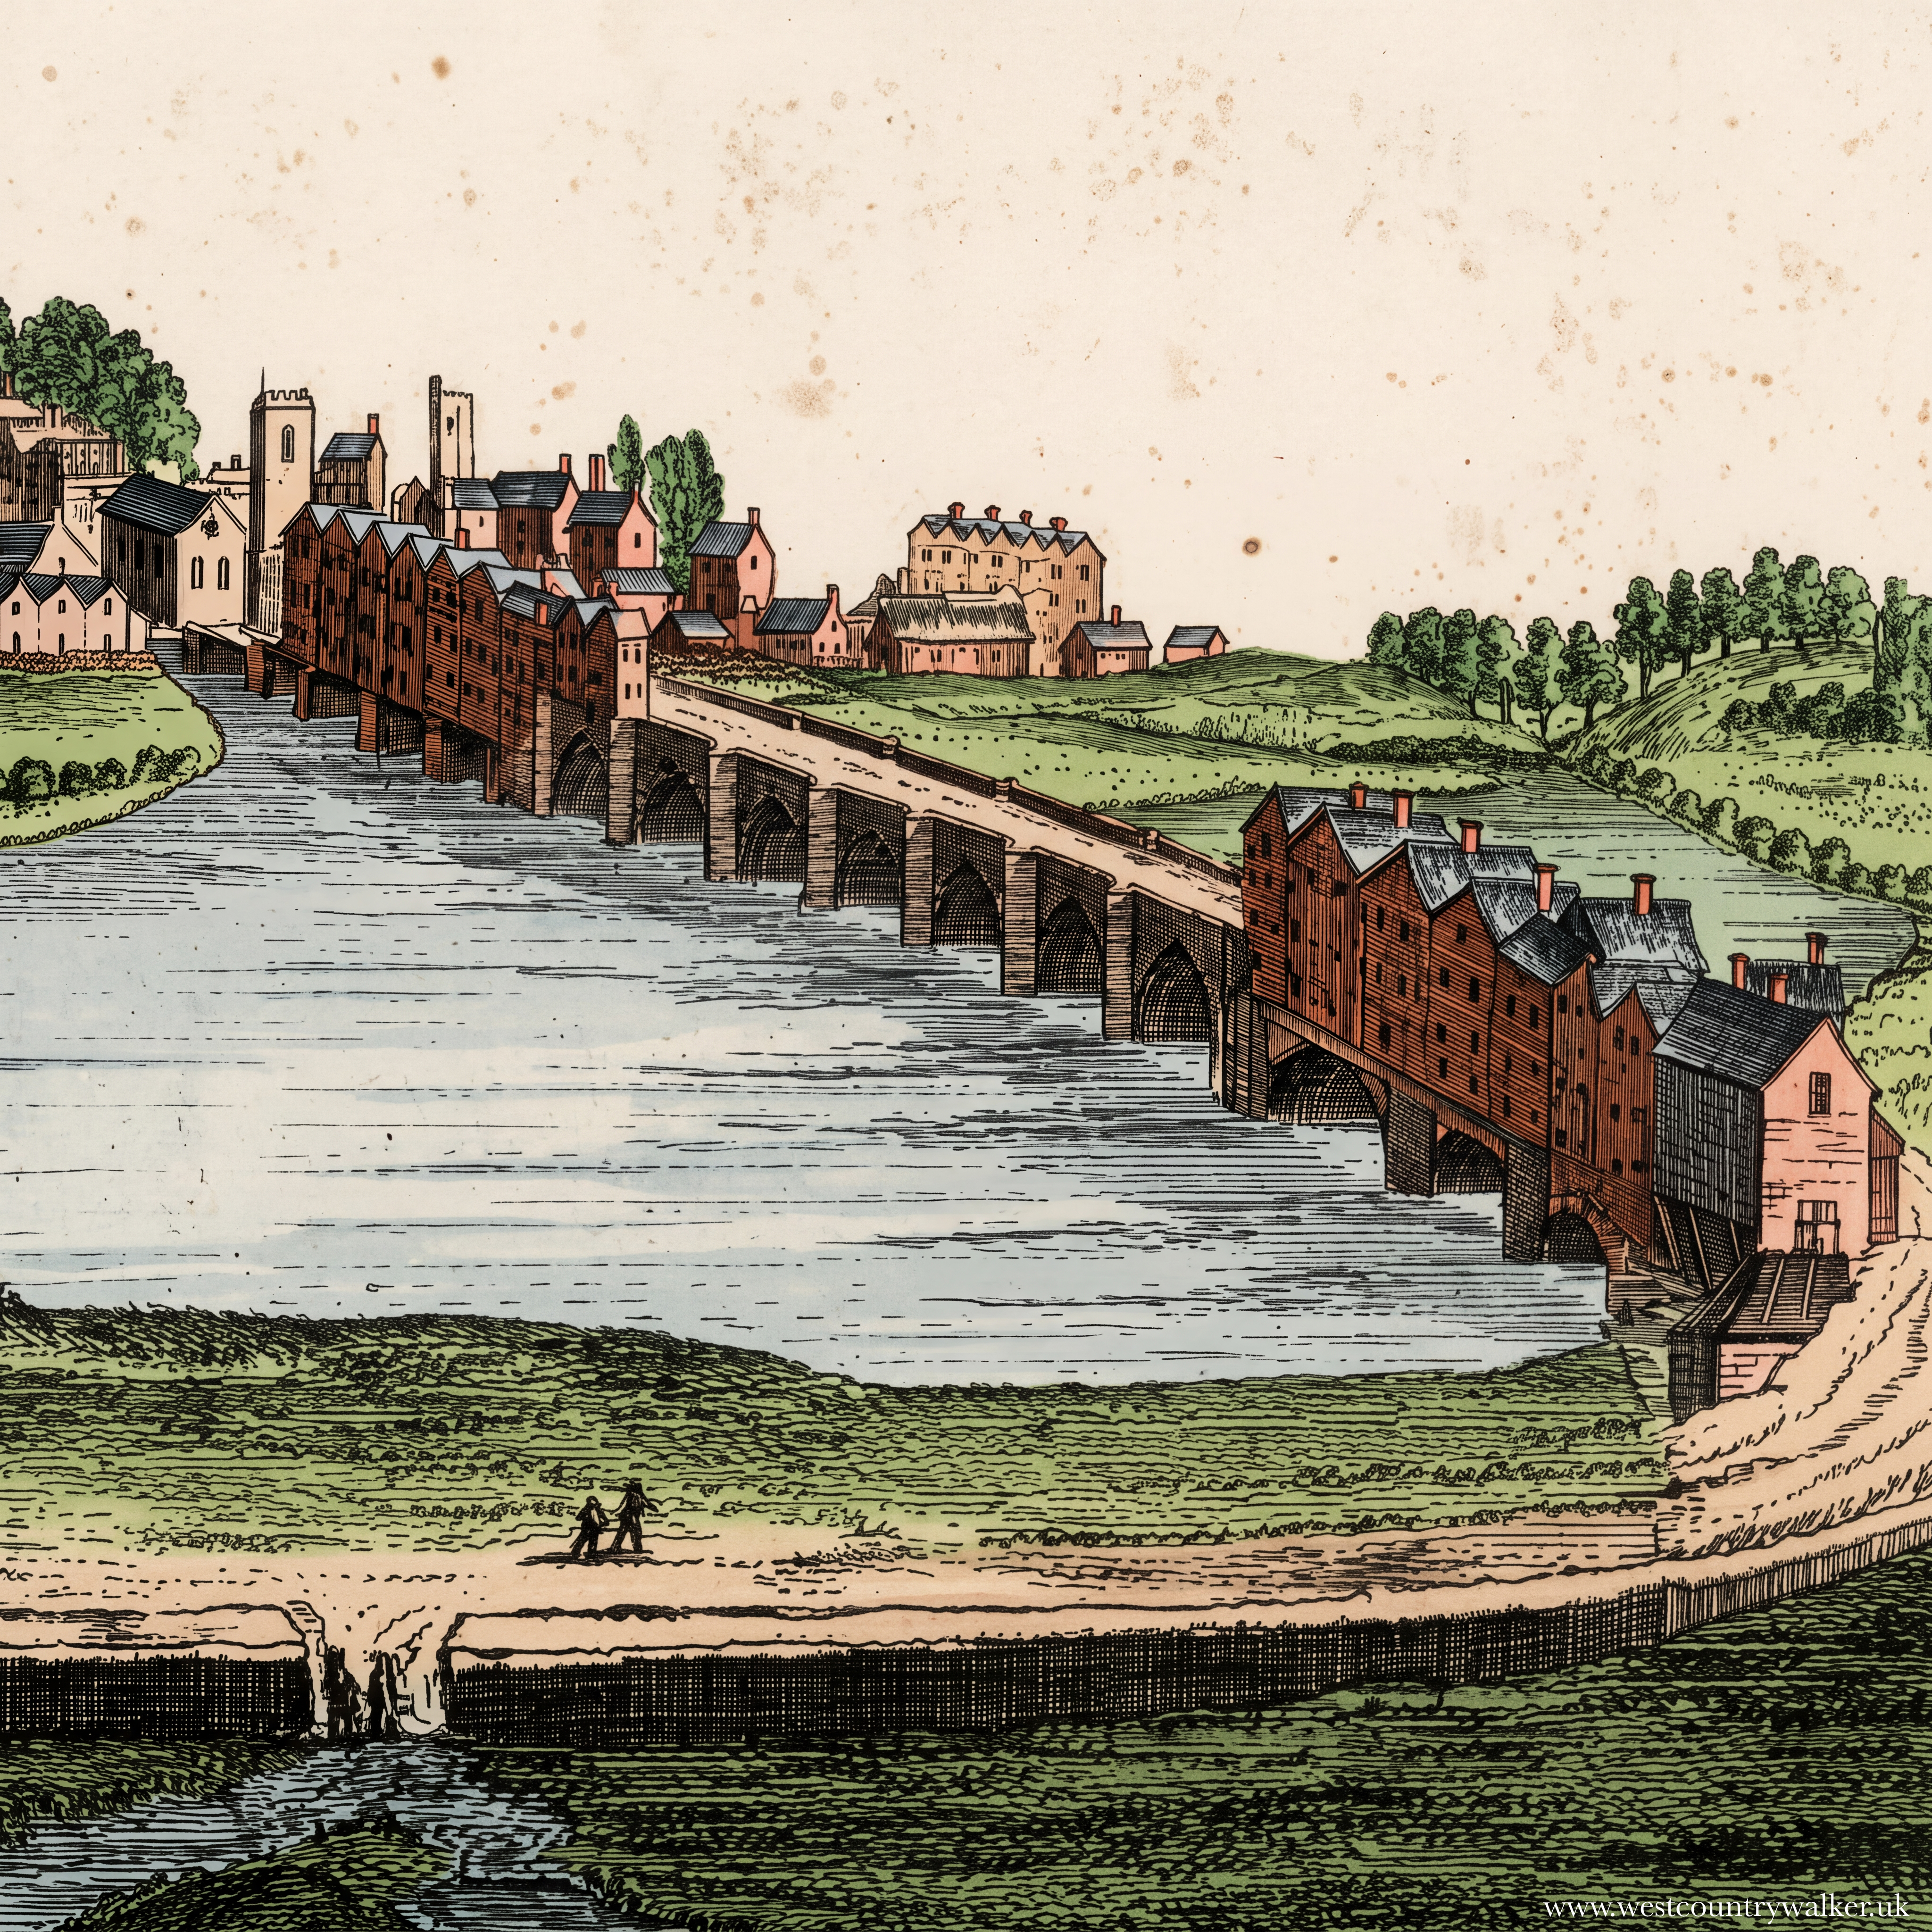
The medieval Exe Bridge, known today as the Old Exe Bridge, is one of the best-preserved multi‑span stone bridges of its date in England. Constructed around 1200, it replaced earlier timber crossings and possibly a ford at a point where the River Exe was once much wider. Multi‑span bridges of this type were common throughout the medieval period, built to carry pedestrians, packhorses and carts across rivers. Early bridges were timber, but from the twelfth century stone became the preferred material, often supported on timber rafts. Medieval bridges frequently had pointed arches, ribbed undersides and cobbled or gravelled roadways, and were maintained by churches, guilds or landowners. Many collected tolls, known as pontage, and some carried houses or chapels. Although once numerous, fewer than two hundred medieval multi‑span bridges survive in England, making Exeter’s example nationally important.
The Old Exe Bridge originally consisted of seventeen or possibly eighteen arches spanning about 180 metres between its abutments. Eight arches now stand fully exposed and part of a ninth is visible, representing nearly half of the original length. A further section lies buried beneath Edmund Street and the modern river bank. The arches vary in span from about 3.7 to 5.7 metres. The first four arches on the Exeter side are segmental, while the fifth to ninth alternate between pointed and segmental forms. All are ribbed: the segmental arches have three broad rectangular ribs, and the pointed arches have four or five narrower chamfered ribs. Most arches are strengthened with arch rings above the first set of voussoirs. The bridge is about five metres wide and carried a roadway roughly four metres across once parapets are allowed for. Some medieval paving survives above the seventh arch.
The piers are faced with volcanic trap and sandstone ashlar, founded on rubble and gravel contained within bays of wooden stakes driven into the riverbed. Dendrochronological dating has shown that some of these oak stakes were felled between 1190 and 1200. Upstream cutwaters are pointed to break the current, while downstream cutwaters are rounded. Later repairs can be identified where Heavitree breccia has been used, a stone not quarried before the mid‑fourteenth century. The western half of the bridge was demolished in 1778 after a new bridge was built further upstream.
The first stone bridge was begun as early as 1190 and completed around 1238 by Nicholas and his son Walter Gervaise, who served four terms as Mayor of Exeter and died in 1259. Walter raised funds through public subscription, approaching wealthy citizens for contributions. He secured enough money not only to build the bridge but also to purchase properties whose income financed its maintenance. Built from volcanic stone quarried at Northernhay, it was probably the third stone bridge completed in England, after London Bridge.
Because the bridge was narrow, recesses were built over each pier so pedestrians could step aside while carts or livestock crossed. Farmers would have driven cattle across the bridge to market. As was common at the time, houses were built on the bridge itself, clearly visible in early prints. A church dedicated to St Edmund was built over two arches at the eastern end, and one dedicated to St Thomas stood at the western end.
St Edmund’s Church formed an integral part of the original construction. Its tower was contiguous with the bridge, and the floors of the nave and chancel were supported above the river by the second and third arches. The church was about twenty metres long and five and a half metres wide, entered from the bridge roadway, though archaeological evidence suggests access from the river was also possible. It was rebuilt and extended several times, notably in 1448–49 when a bell tower was added, and around 1500 when a side aisle was constructed. A major rebuild took place in 1833–34, retaining all ancient foundations. The Victorian tower survives to its full height.
Opposite St Edmund’s stood a chantry chapel founded in 1257, suppressed in 1546 during the Dissolution. Excavation has also revealed the foundations of medieval tenements built on reclaimed land at the eastern end of the bridge. These houses fronted Frog Street and shared a river wall for protection against flooding. One was a rectangular hall‑house with an internal side passage, and evidence suggests industrial activity such as leather soaking took place there. The houses were demolished in the post‑medieval period, but their earliest foundations survive.
By the mid‑fifteenth century the bridge was in disrepair. John Shillingford, Mayor of Exeter between 1447 and 1450, petitioned for funds to repair it, recalling the dangerous ferry that had preceded the Gervaise bridge. Many passengers had drowned attempting to cross the Exe, prompting Walter Gervaise to build the stone bridge in the first place.
When the road system around Exeter was remodelled in the 1960s and 1970s, the ancient street that ran along the top of the medieval bridge to the West Gate was removed. Contractors uncovered the remains of eight arches at the eastern end. Archaeologists excavated the site, preserved the Victorian tower of St Edmund’s, and opened both to the public within a landscaped area. The Old Exe Bridge is now recognised as the oldest surviving medieval arched stone bridge in England, retaining significant medieval and post‑medieval fabric and providing valuable insight into early bridge construction and urban life in Exeter.

