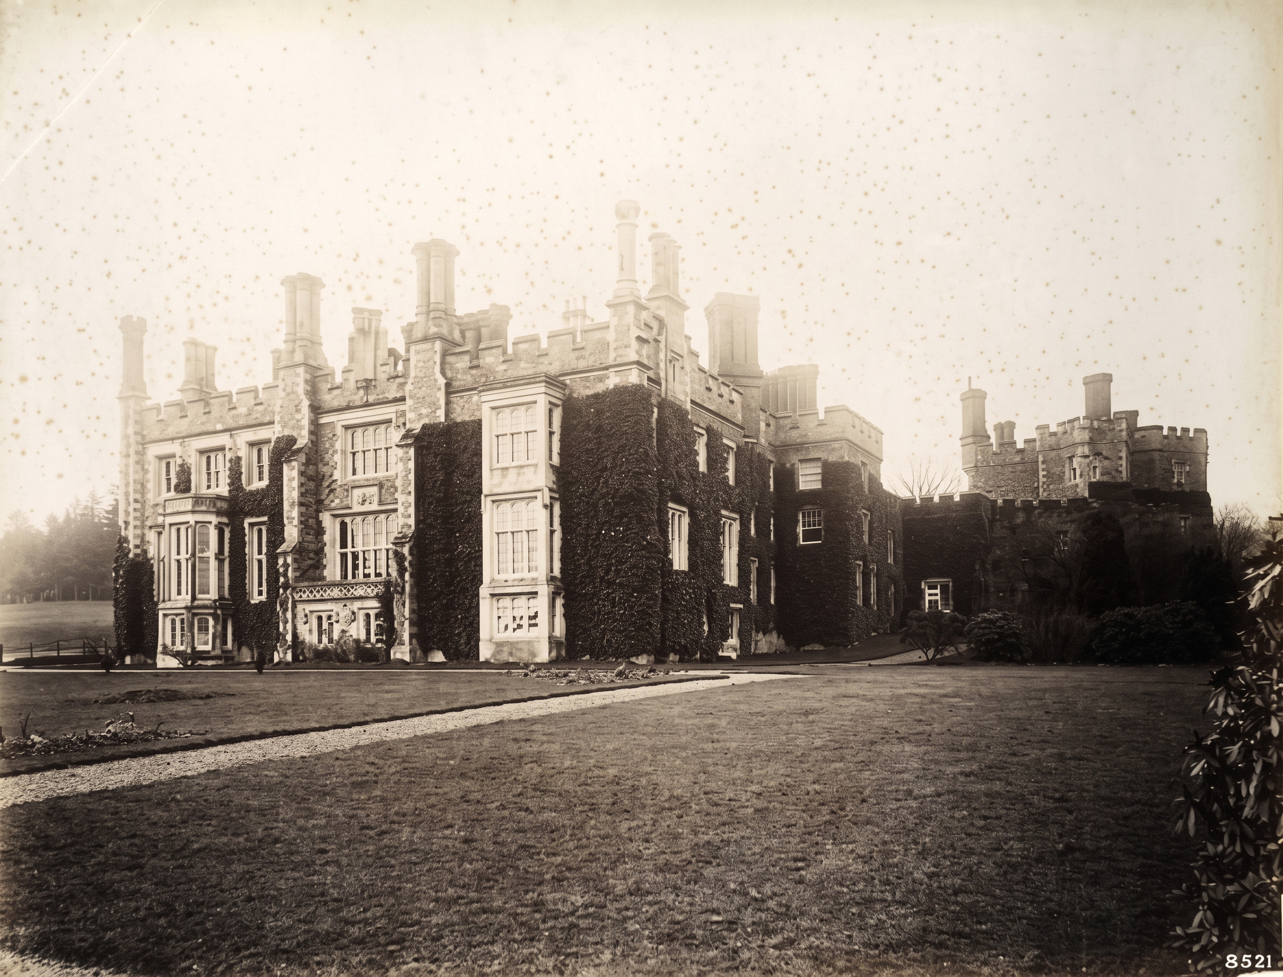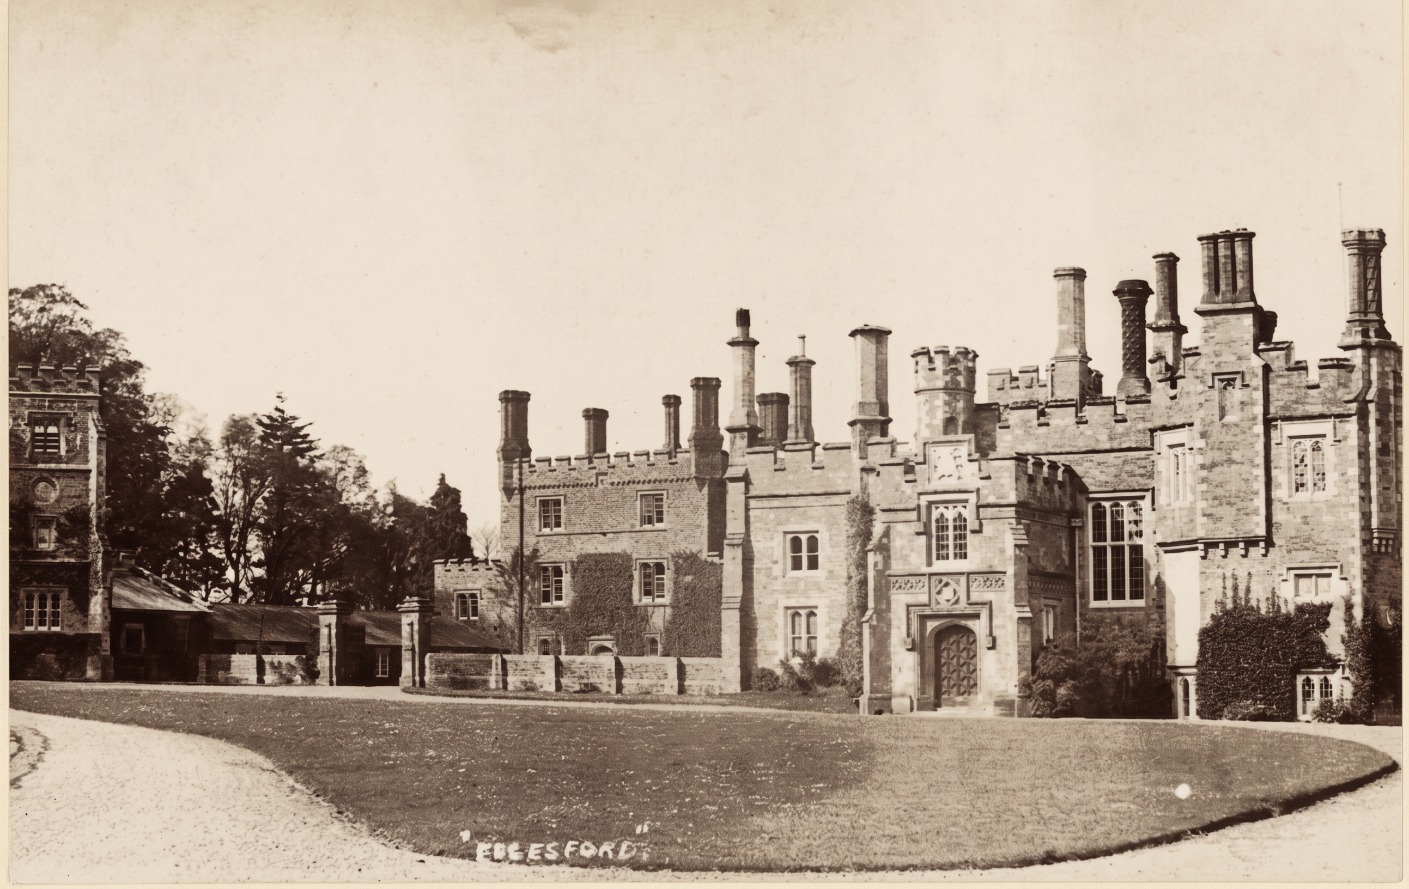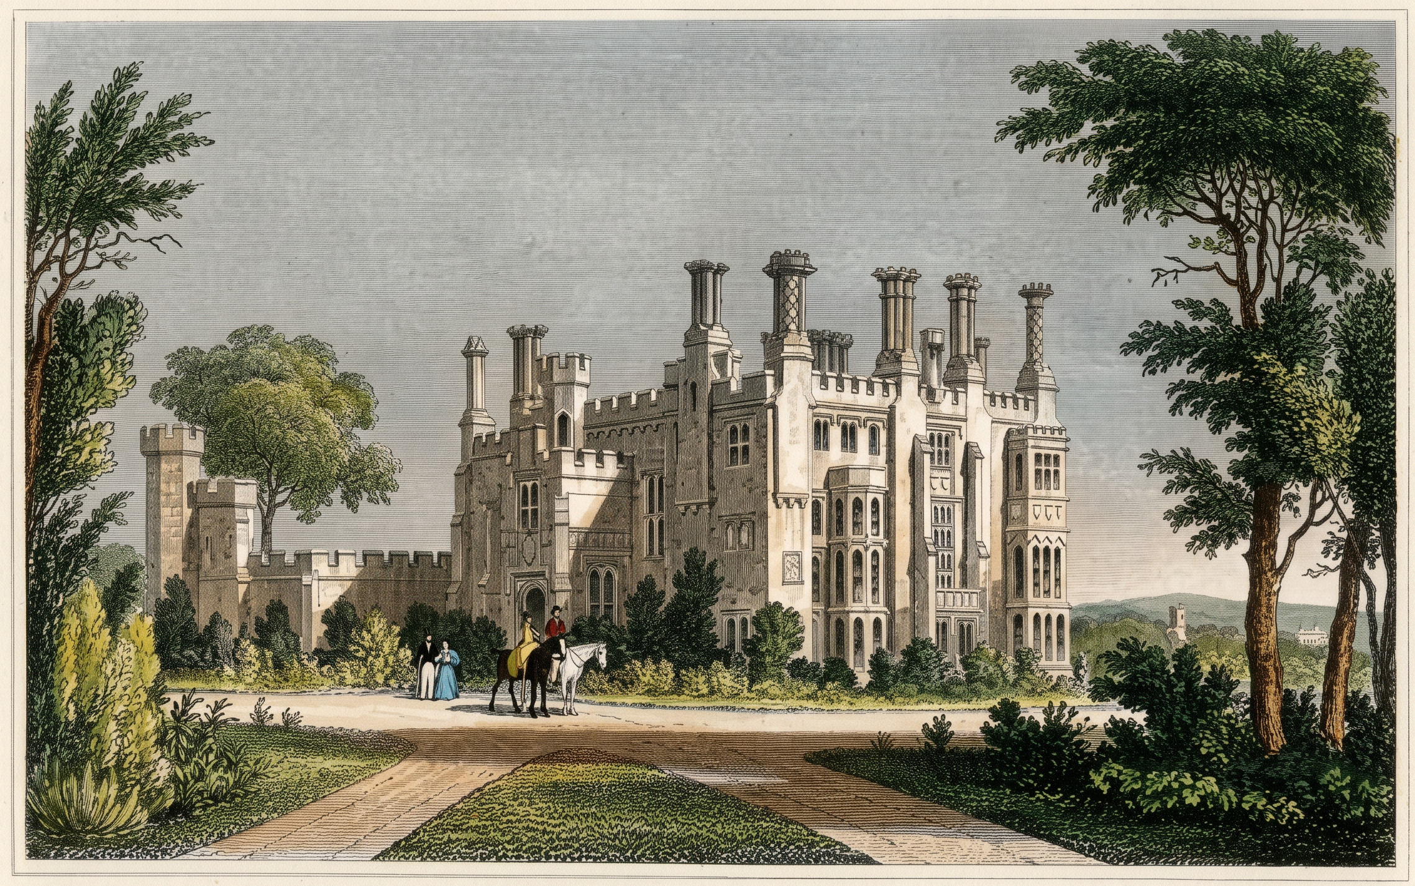
The remains of Eggesford House show the scale and complexity of the mansion built for Newton Fellowes between about 1828 and 1830 to the designs of Thomas Lee of Barnstaple. The building was constructed of squared ironstone with granite dressings and Hatherleigh stone detail, with brick used for internal walls and chimney stacks. The roofs have entirely disappeared and large sections of the structure have collapsed, but the overall plan can still be understood.
The house was arranged on a substantial and irregular plan. The main south‑west front consisted of a large block three rooms wide and three rooms deep, the shell of which survives. To its left stood another block, set back from the front and two rooms deep, now largely destroyed. From the rear of the main block a long range ran northwards to a substantial wing two rooms wide and two rooms deep, projecting further to the rear. A single‑storey link ran forward from this wing to a tower set diagonally to the rest of the house, creating a courtyard enclosed at the front by a low wall. The building rose three storeys above extensive cellars.
The exterior was designed throughout in an Elizabethan Gothic style. Surviving sections show embattled parapets, projecting buttresses and prominent chimney stacks. The windows were square‑headed with stone mullions, Tudor‑arched lights and hoodmoulds; some lights were enriched with cusped cinquefoils. Larger windows had transoms. Part of the south‑west front remains, including the lower portion of a two‑storey porch with a large Hatherleigh stone arch and a Gothic heraldic panel above it. To the right is the tall stair window, now without tracery. The two‑window section beyond survives almost intact.
The south‑east return front is also largely complete. Its windows served the principal rooms and chambers. The central bay contains a very large first‑floor window with a hoodmould rising around an heraldic panel. To the left is a canted bay window at ground and first‑floor levels, and to the right a full‑height square bay. Much of the rear wall survives to parapet height with an irregular arrangement of windows. The north wing forms a massive canted projection with four forward‑facing windows and two on each side.
The diagonally‑set tower at the north end of the front is the best‑preserved part of the house. It retains windows on three sides and a projecting newel stair on the front left. Part of the courtyard wall also survives. The interior has been stripped entirely; floors and beams have collapsed and no decorative detail remains.
Eggesford House was abandoned as a residence in 1911. From that point the building was left unheated, unstaffed and without maintenance. Roof slates began to slip, water entered the upper floors and structural timbers deteriorated. By the time the estate was offered for sale in 1913 the house was already in visible decline. Although the estate sold as a whole for £85,000, the mansion itself found no buyer and remained empty.
In 1923 the estate was purchased by Charles Luxmoore, who treated the house as a source of saleable materials rather than a residence. Valuable architectural elements were removed systematically: oak panelling, fireplaces, staircases, doors, windows, flooring and roof lead. This accelerated the structural failure of the building. Once the lead was stripped, rainwater entered freely and the roof timbers collapsed. Floors fell through into the cellars and internal walls began to fail.
A demolition sale was held on 10–11 November 1927. The catalogue listed large quantities of reusable material: moulded oak doors, deal doors, thousands of square feet of oak, ash and slate flooring, marble and granite chimney‑pieces, linenfold panelling, staircases, library cupboards, window frames and approximately fifty tons of lead from the roof. These items were removed over the following weeks, leaving the building without floors, roof, windows or internal structure. Only the outer masonry remained standing.
By 1935 the ruin was sold to R. Chambers of Winkleigh. He salvaged further stone and timber for local building projects, including Winkleigh Village Hall. Continued removal of material weakened the remaining walls. Sections of the north wing, the recessed west block and parts of the rear ranges collapsed during the mid‑twentieth century. The tower, being structurally independent and more heavily built, survived in better condition.
The walled garden and service buildings remained in use as a market garden until the 1980s. Glasshouses, bothies and boilers survived into that period. In 1991 architect Edward Howell and his wife purchased the remains of the house and began a partial reconstruction. Their work stabilised surviving nineteenth‑century masonry and incorporated modern glass structures, including a roof garden. The courtyard was converted into an enclosed garden and surviving landscape features such as the ha‑ha and woodland rides were retained.
Eggesford House therefore did not “decline” in a general sense: it was abandoned, stripped for materials, sold for salvage, partially demolished by removal of structural elements, and later stabilised as a ruin with modern additions. What stands today is the result of deliberate dismantling rather than natural decay.