

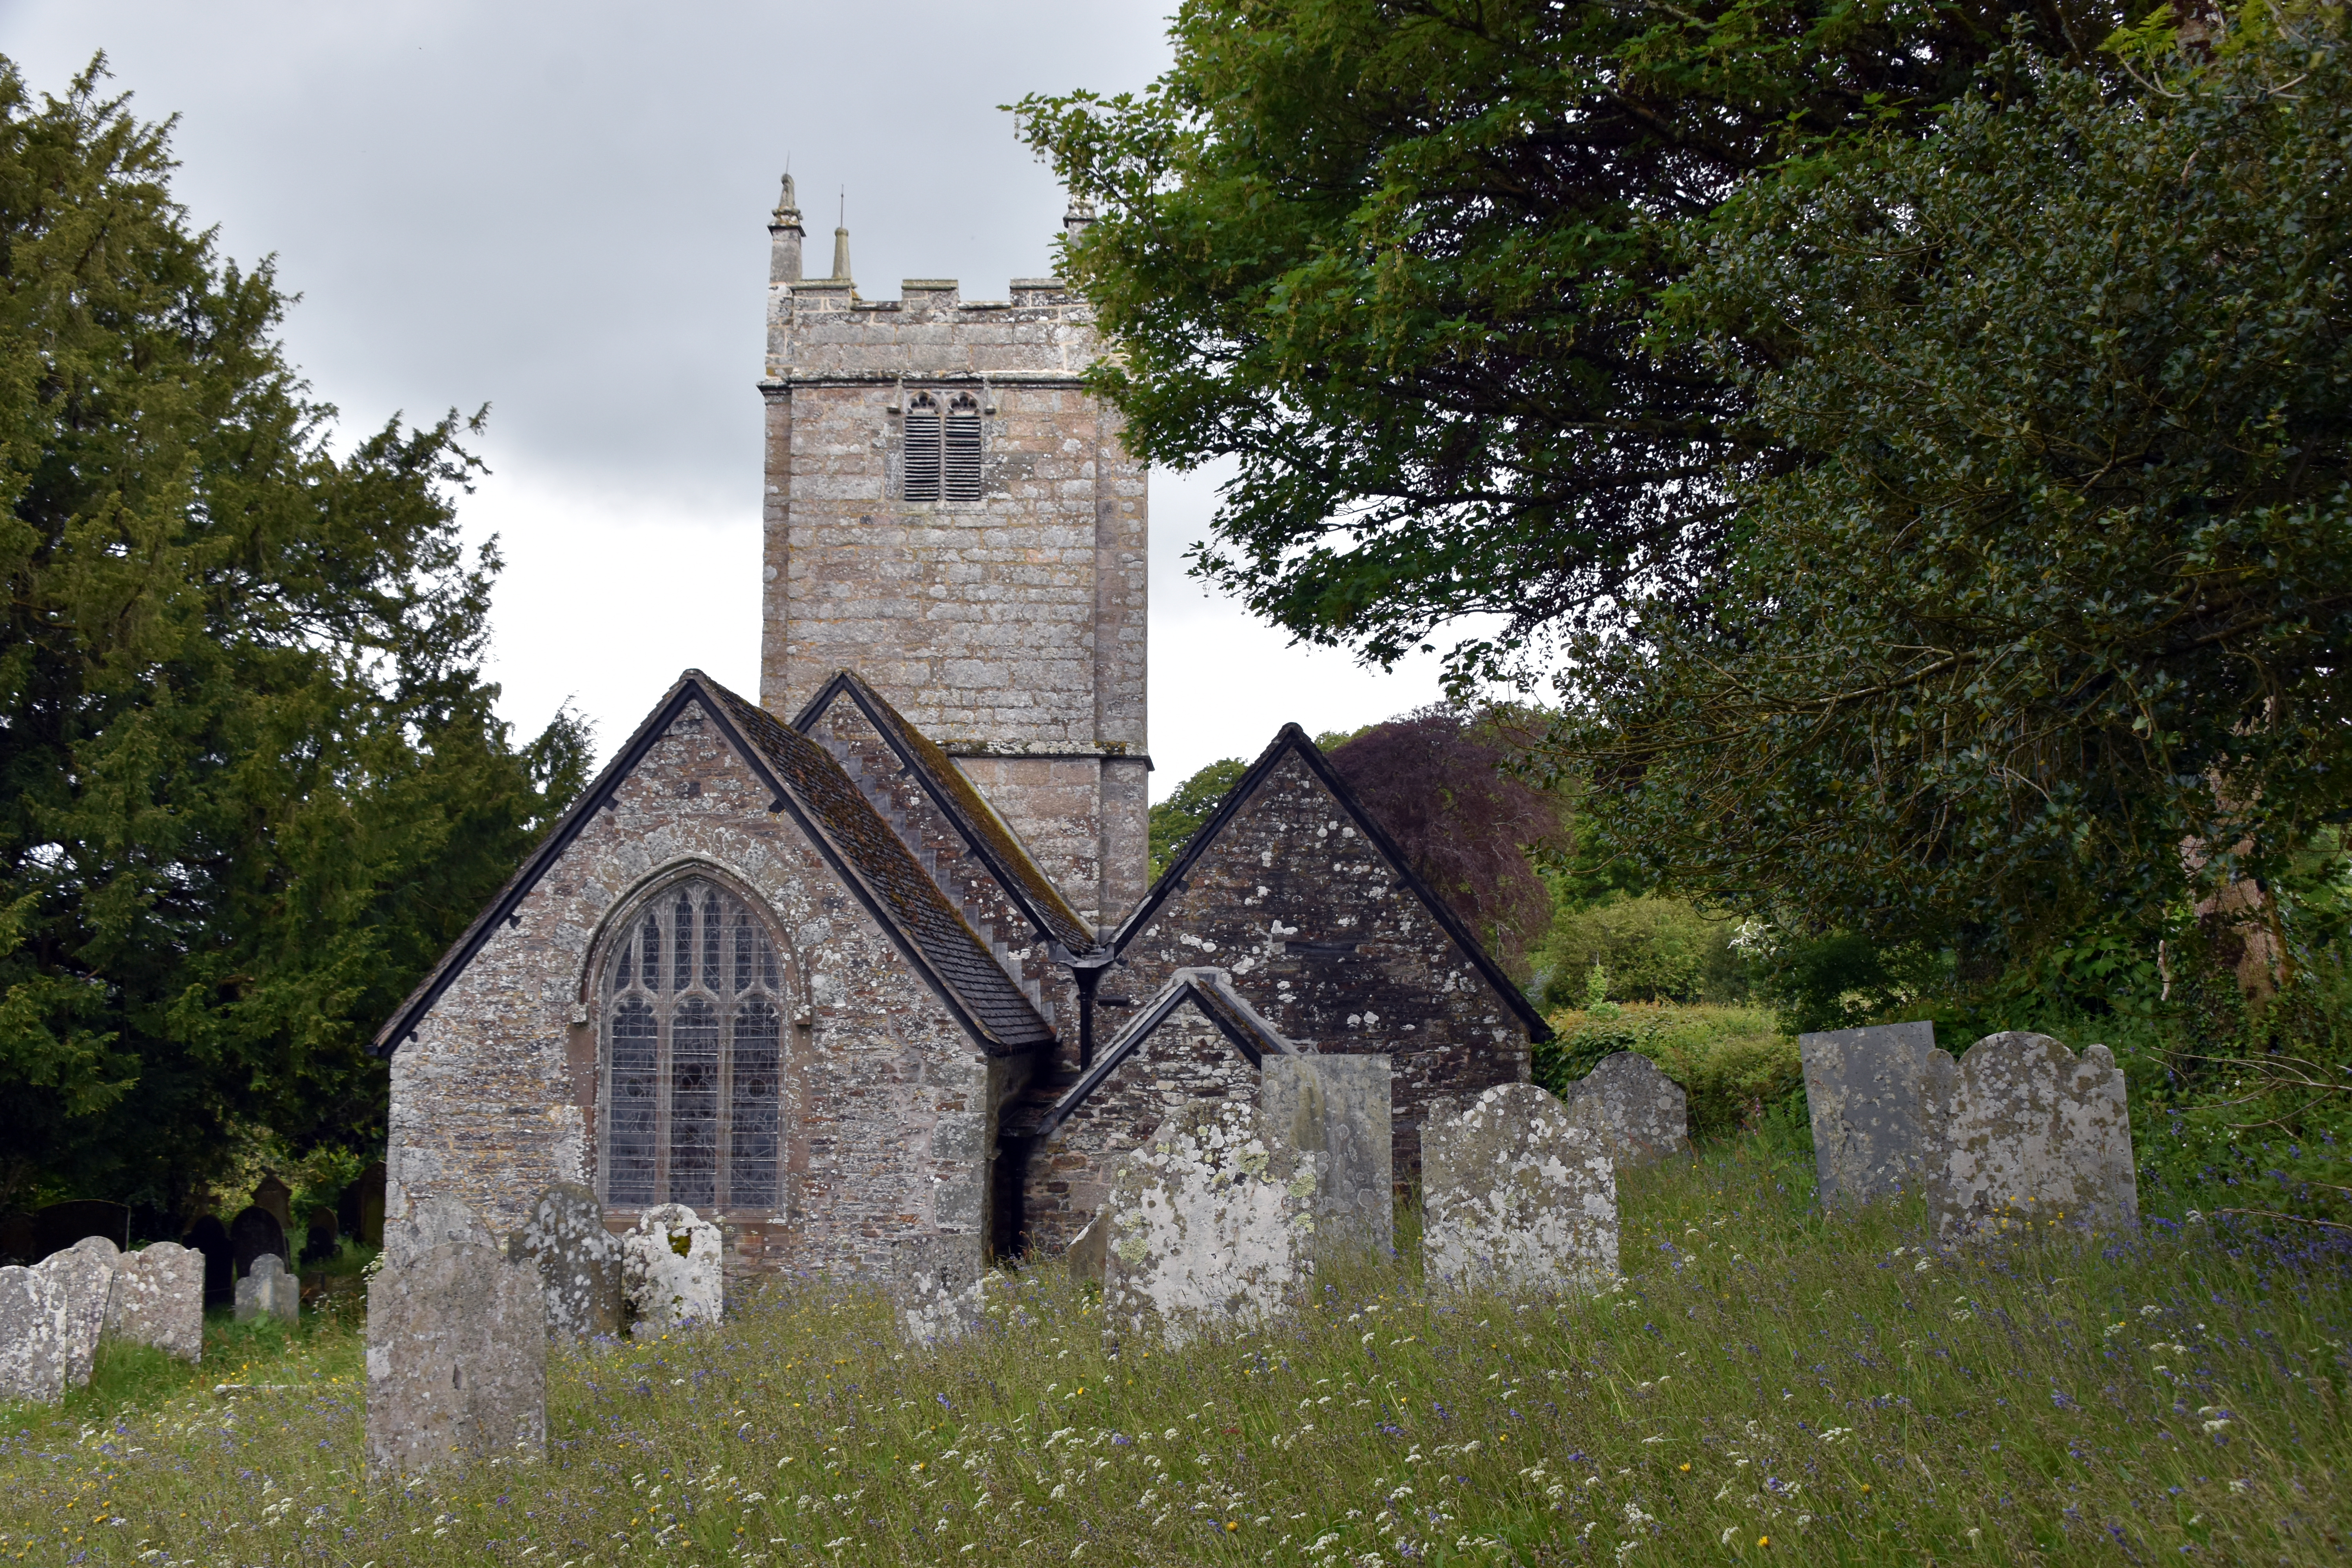
St Andrew’s Church at Coryton is a small parish church set in a sheltered valley above the River Lyd in rural West Devon. The building occupies a slightly awkward site, and the non‑alignment of chancel, nave and tower probably reflects this. Despite its modest scale, the church preserves a long structural history from the thirteenth century onwards, overlaid by a thorough Victorian restoration. It is listed at Grade II* for the survival of its medieval fabric, particularly the chancel, and for the quality of its later fittings and glass.
The basic plan is medieval. The chancel dates from the thirteenth century and retains original walling; the nave was rebuilt in the fifteenth century, probably on the earlier footprint, and the west tower was added in the sixteenth century. In the 1840s a south porch, a large north transept and probably a north‑east vestry were constructed. A major restoration in 1885, financed by the Newman family of Coryton, replaced the north transept with a two‑bay north aisle and introduced a new chancel arch in an Early English style. The result is a church whose outline reflects successive phases of building from the thirteenth to the nineteenth centuries.
The fabric is of roughly dressed local stone with some granite and other local dressings, under an asbestos slate roof. The north arcade and the chancel arch are of polyphant stone, a fine‑grained greenish stone much used in West Devon and East Cornwall. Externally, the most striking feature is the three‑stage battlemented west tower of dressed granite and freestone. Its masonry is brought to course above a plinth that extends partly round the west end of the nave. The tower has some unconventional details: the west buttresses are diagonal, the south‑east buttress is angled, and a moulded string course below the parapet is returned as the hoodmould to the belfry openings. A rectangular north‑east stair turret projects from the tower, lit by a trefoil‑headed single‑light window.
The west face of the tower has a moulded arched doorway with hoodmould and label stops, above which is a three‑light Perpendicular west window whose hoodmould is formed by the continuation of the string course. The belfry stage has two‑light openings with cinquefoil heads on the west, south and east faces, and a similar single‑light opening to the north. The south face of the tower also has a trefoil‑headed single‑light window below the belfry opening. The nave south wall carries two fifteenth‑century three‑light Perpendicular windows with hoodmoulds and label stops; parts of this wall have been rebuilt. Fixed to it is a nowy‑headed slate sundial dated 1647, inscribed with the churchwarden’s name, and to the west of the porch are the parish stocks.
The south porch, added in the 1840s, has a gabled roof and a doorway with a segmental arch. The chancel east wall has been partly rebuilt and contains a nineteenth‑century Perpendicular three‑light east window with hoodmould and label stops. In the south wall of the chancel are two probable thirteenth‑century lancets, the westernmost chamfered. The north aisle, added in 1885, is of two bays and carries a date plaque with the arms of the Newman family. Its west window is a two‑light granite Perpendicular design of the nineteenth century, and the north wall has two three‑light Perpendicular windows with hoodmoulds and label stops. Throughout the exterior there is careful use of polyphant and granite dressings against the rougher walling.
Inside, a tall chamfered tower arch opens from the nave into the base of the tower. The font is square on four corner shafts, with a bowl probably of the fifteenth century; the base and shafts are later. The interior as seen today is largely the result of the 1885 restoration. The chancel arch is a Purbeck (or polyphant‑like) double‑chamfered arch carried on engaged shafts with bell capitals, in a simplified Early English manner. The north arcade, also of polyphant, is less elaborate: a two‑bay arcade with almost flat arches carried on a pier of square section with engaged corner shafts and bell capitals.
The roofs of nave and aisle are contemporary with the 1885 work, with arched braces and collars. The chancel has an 1885 arched‑panel and ribbed roof with carved bosses. Seating consists of benches of the same date, and the pulpit is a rectangular nineteenth‑century piece with chamfered corners and blind tracery. At the east end of the north aisle are the 1840s commandment boards and creed, mounted above a stone painted with fleur‑de‑lys. On the north wall of the aisle is an 1894 brass to Thomas Newman. In the tower, three old bell clappers are fixed to a timber frame on the north wall, above a verse formed in studs: “Our duty done / in belfry high / now voiceless tongues / at rest we lie”.
The stained glass is a major feature. Two north‑aisle windows are signed Kempe and Towers and commemorate Elizabeth Newman, who died in 1909. A window in the nave, also by Kempe, commemorates Ralph Newman, who died in 1896. The east window, again signed Kempe, commemorates Lionel Newman, who died in 1902, and includes a strong Madonna and Child. Together these four windows form a coherent group of late nineteenth‑ and early twentieth‑century Kempe glass of high quality, closely associated with the Newman family who financed the north aisle over their family vault and who had purchased the Coryton estate in 1809.
St Andrew’s is therefore a small but well‑documented rural church: a thirteenth‑century chancel and a sixteenth‑century tower, a fifteenth‑century nave, an 1840s porch and vestry, and an 1885 north aisle and interior refit. The combination of medieval fabric, polyphant stone arcades, seventeenth‑century sundial, Victorian fittings and Kempe glass, set in a quiet valley above the River Lyd, gives Coryton’s parish church a significance out of proportion to its size.


