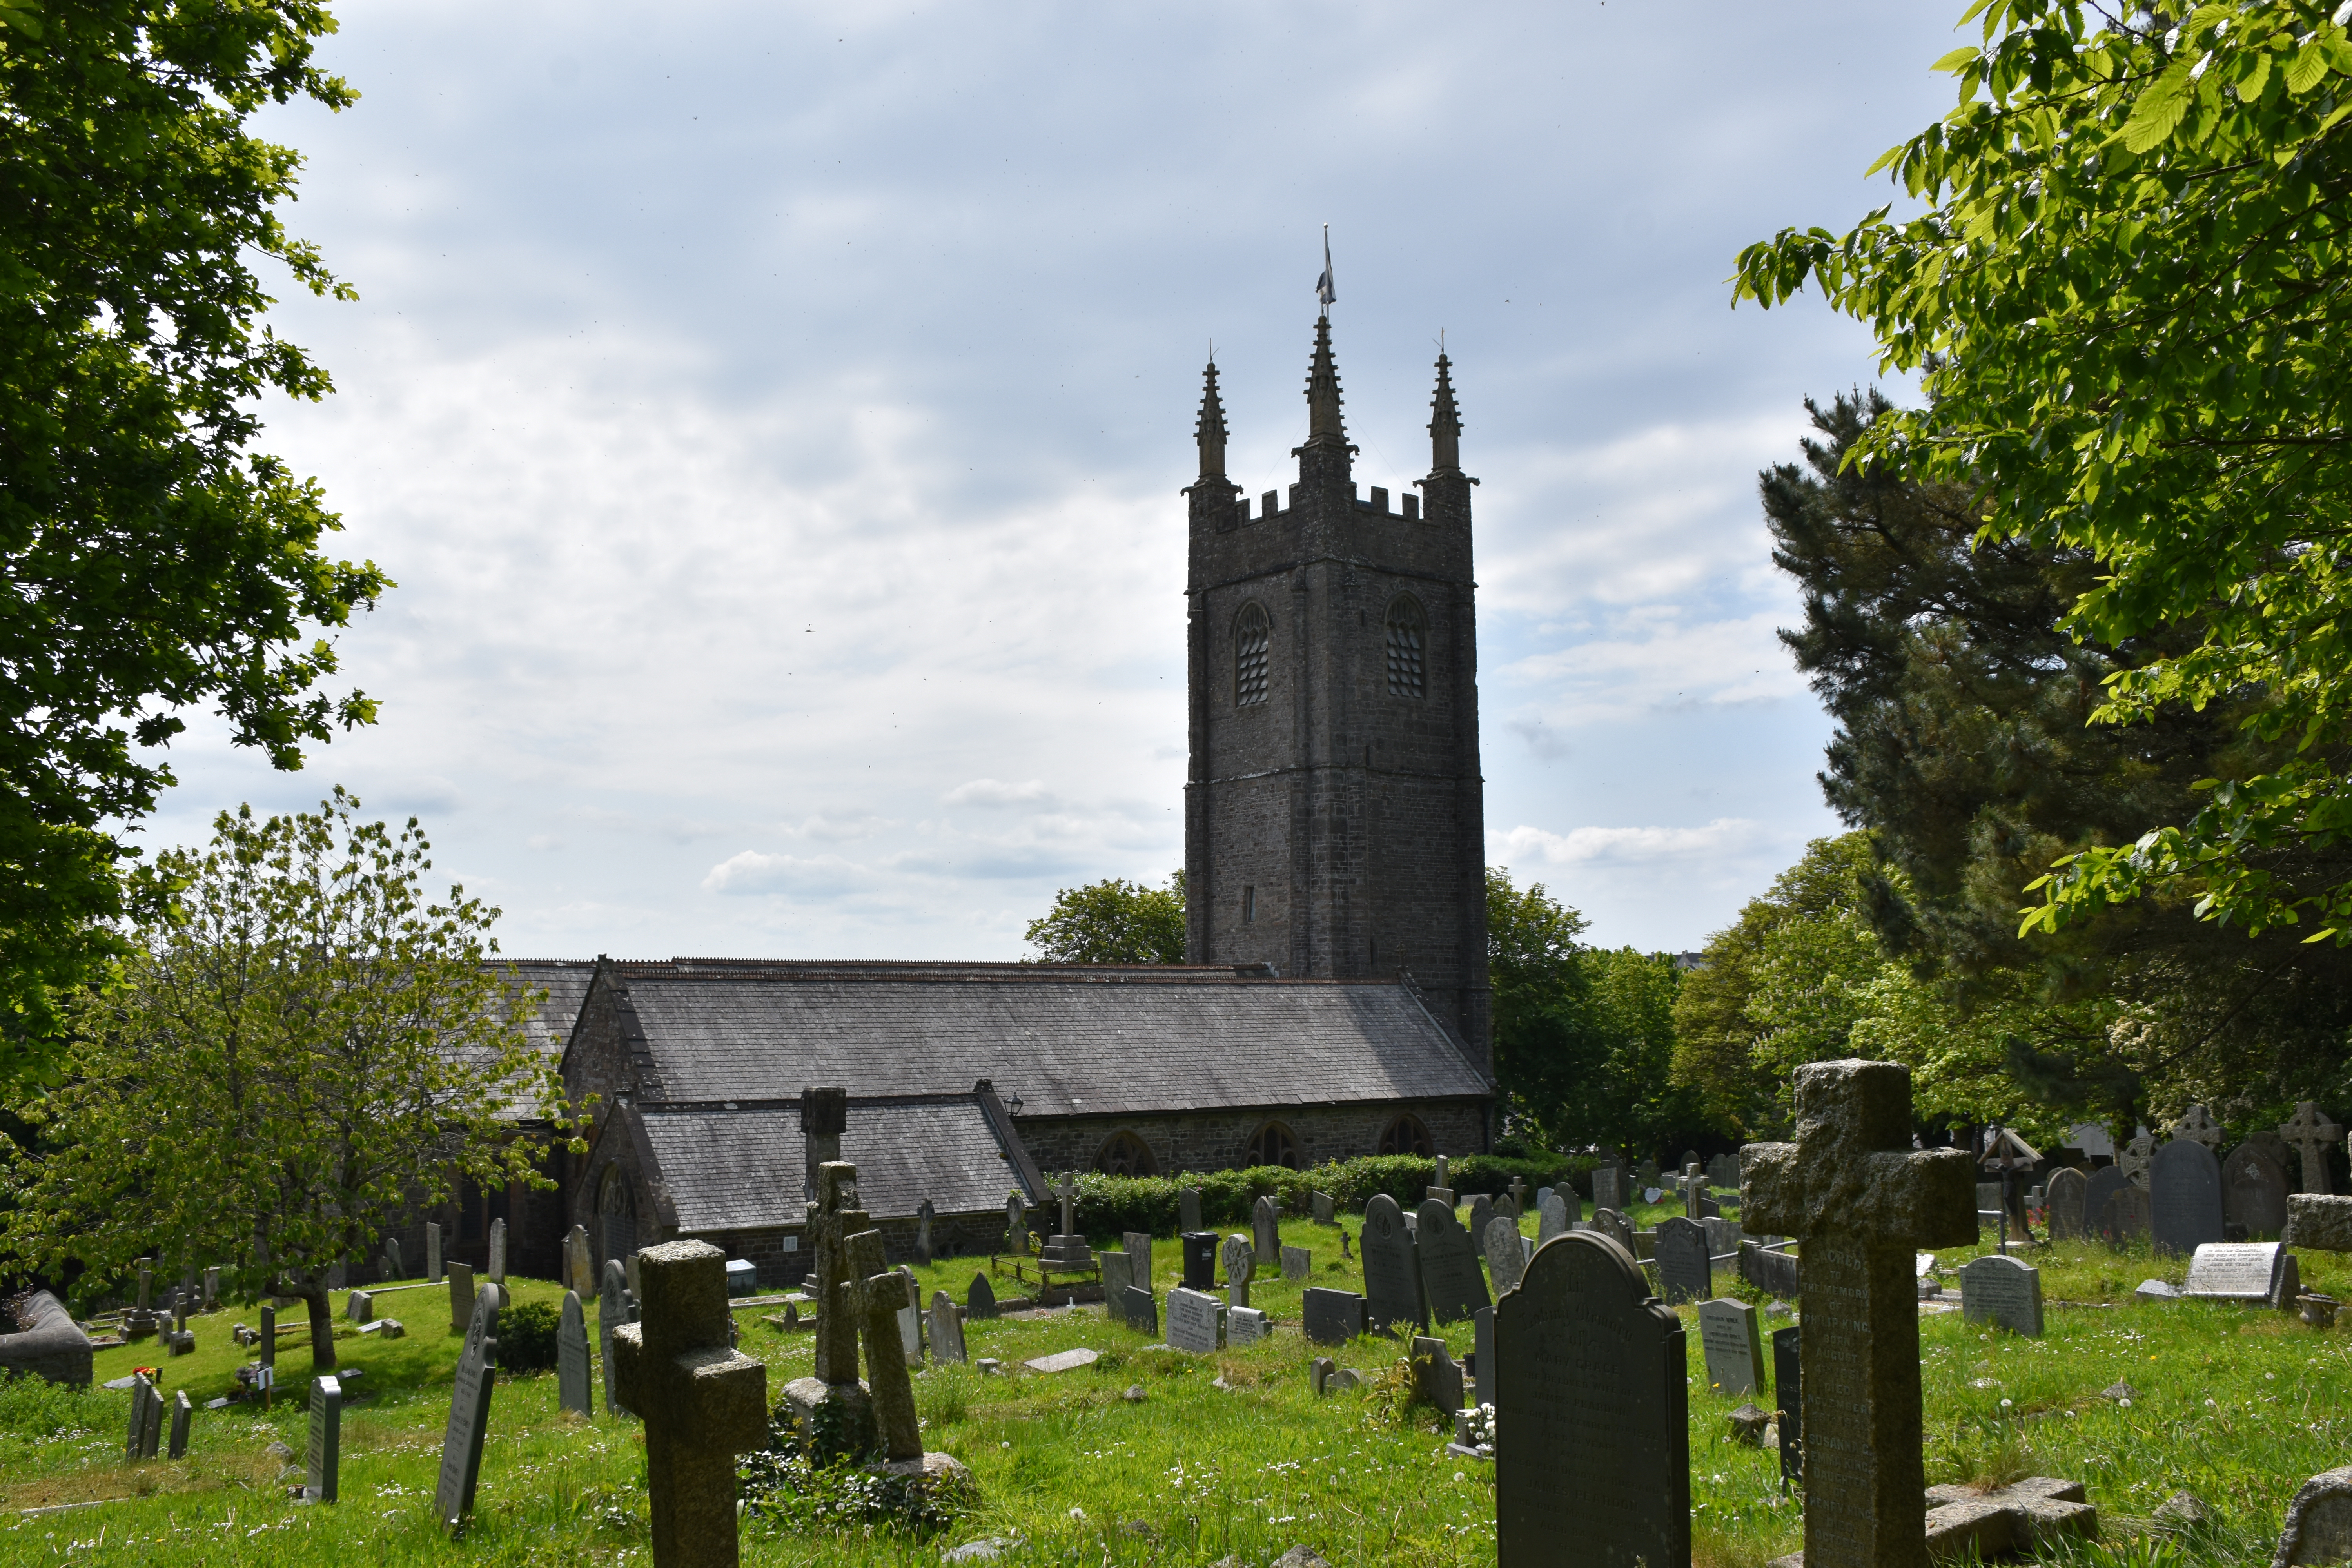
St Andrew’s Church stands at the centre of Stratton and is one of the most architecturally complete parish churches in north‑east Cornwall. Its origins lie in the Norman period, though the present structure reflects successive rebuilding from the thirteenth to the nineteenth centuries. The church occupies a commanding position above the town and has served as its principal landmark for more than eight hundred years. The dedication to St Andrew is ancient and may indicate an early foundation linked to the episcopal estates of Exeter.
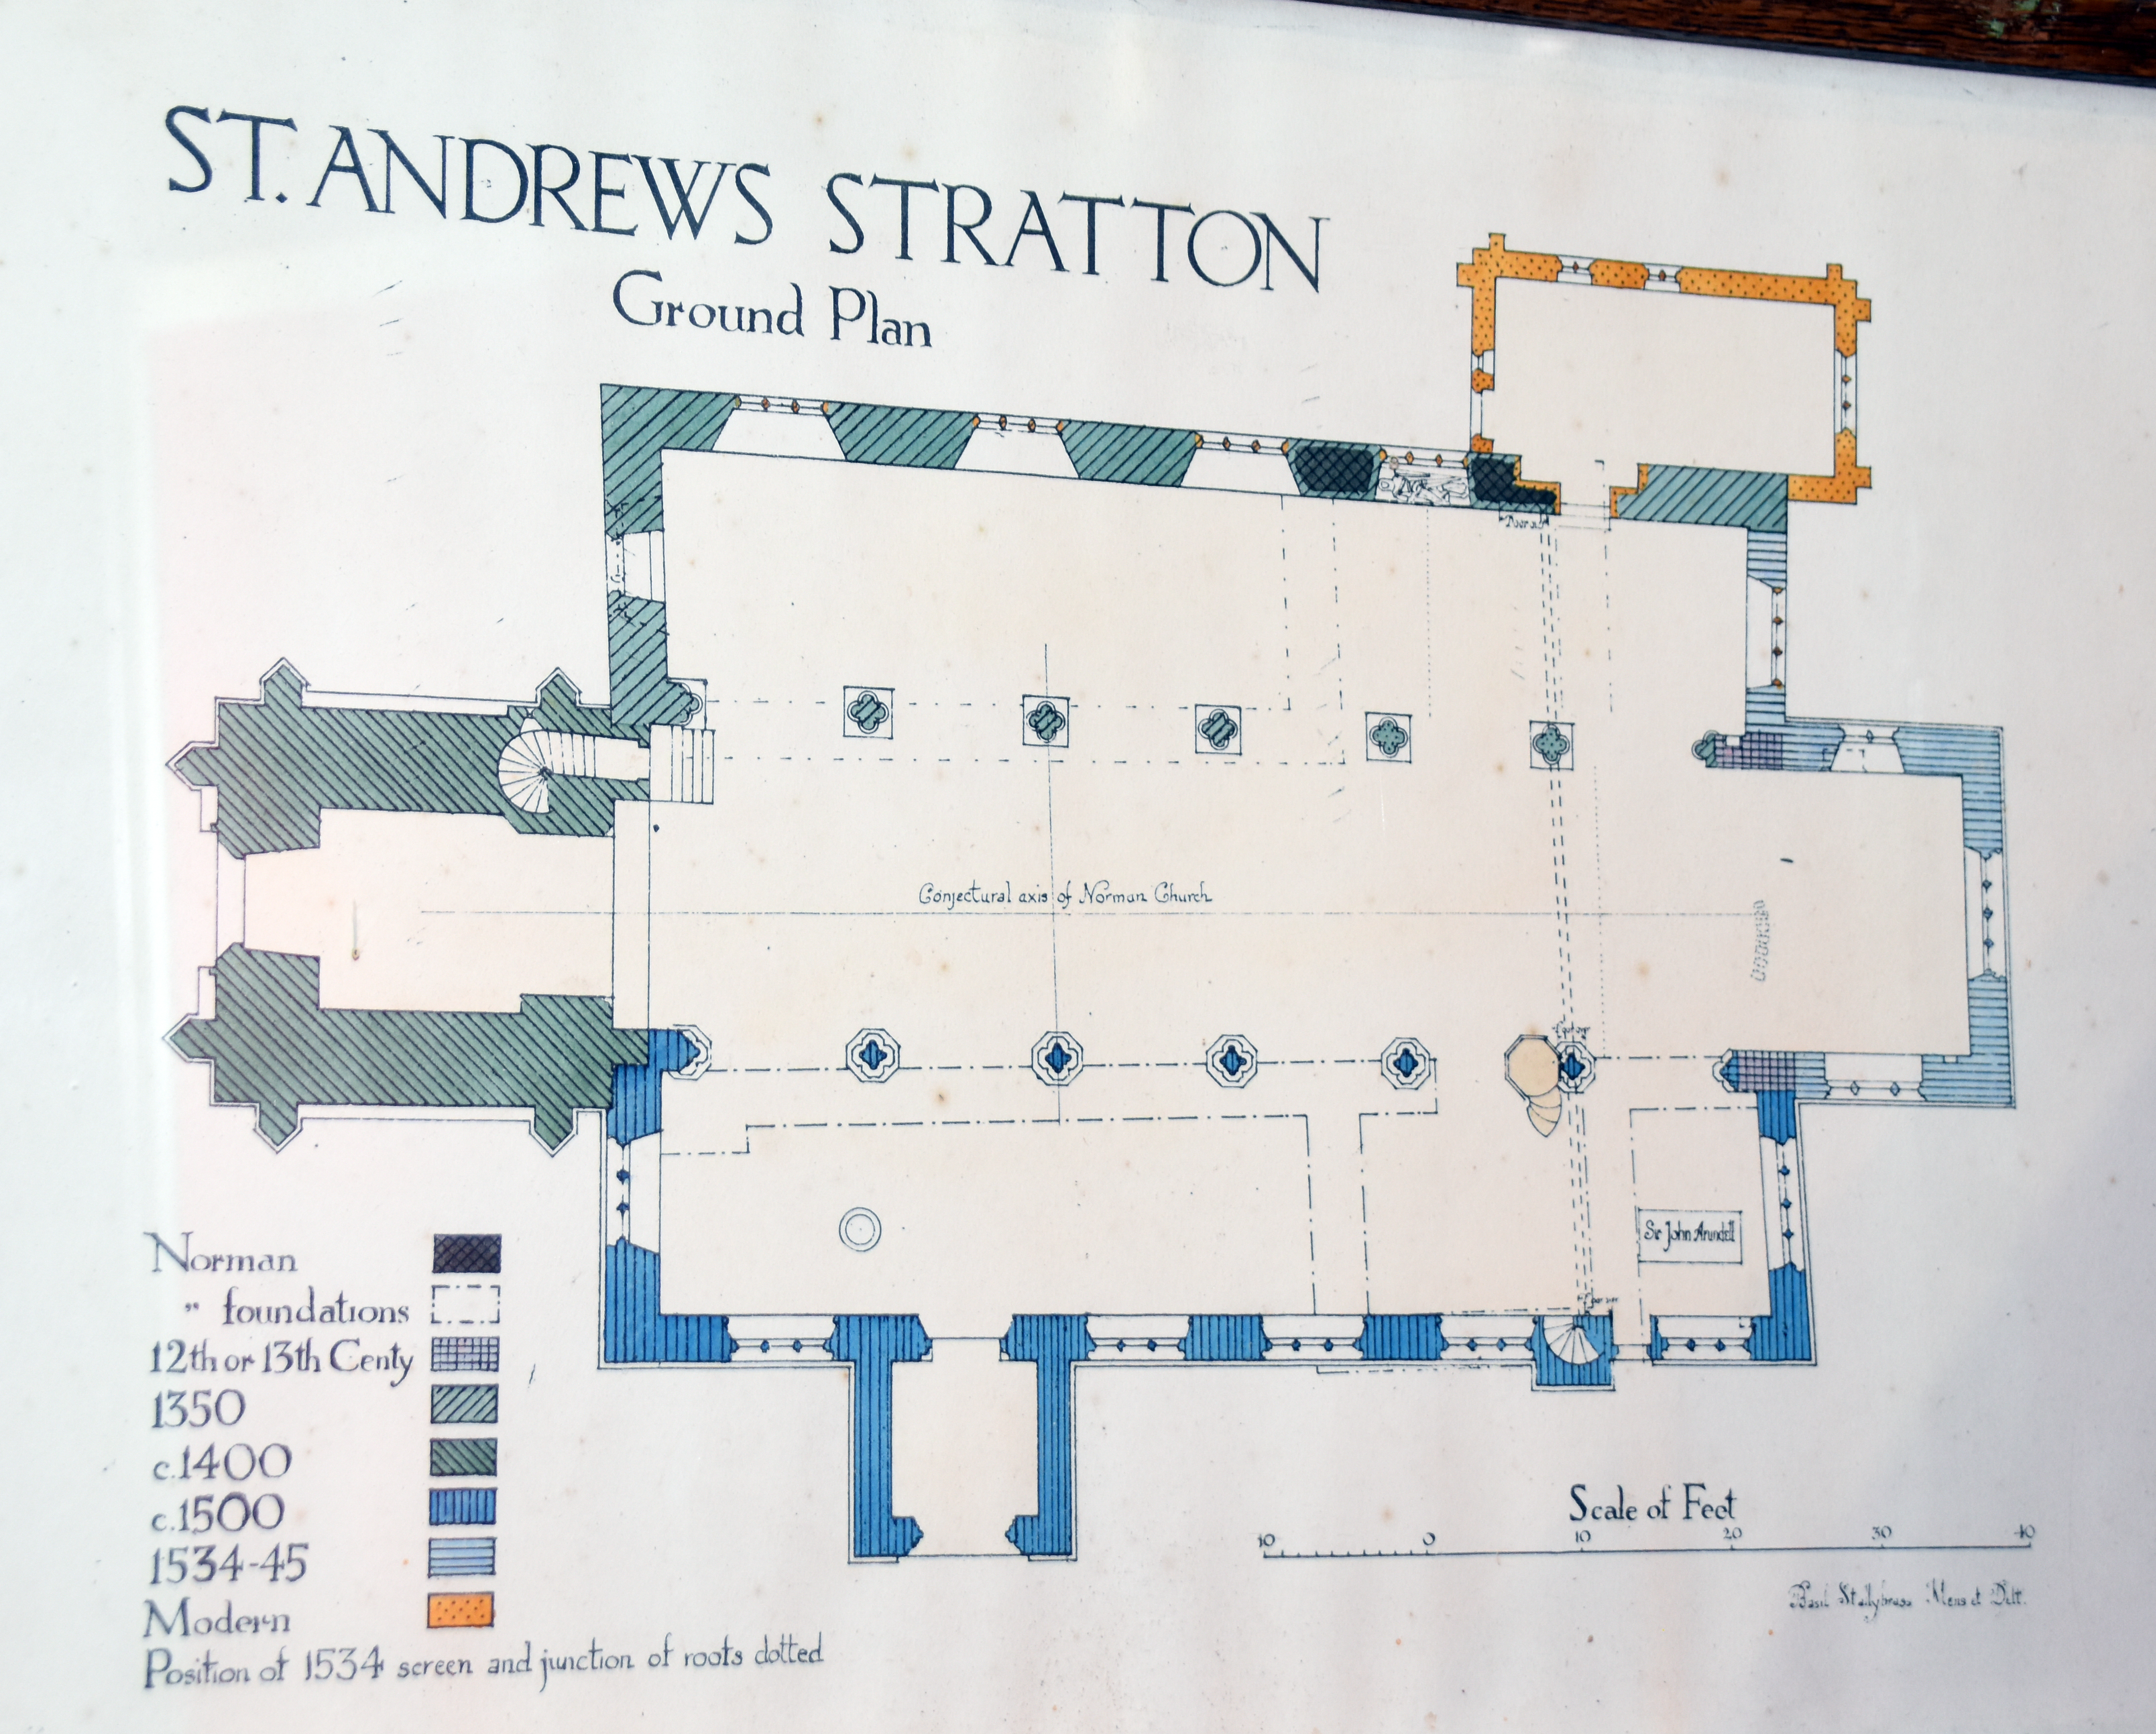
The Norman church was cruciform in plan, with a short nave and transepts projecting north and south. Excavations during the 1888 restoration revealed foundations consistent with this layout, together with traces of an apse at the east end. The surviving masonry of the lower walls contains re‑used Norman stone, and the alignment of the present building follows the axis of the original structure. The twelfth‑century font, a tub‑shaped granite bowl with rope‑twist moulding, remains the clearest physical survival from the Norman period.
Major rebuilding took place in the fourteenth century when Sir Ralph de Blanchminster financed the construction of the north aisle. His bequest of timber and silver for the work is recorded in his will of 1348. The arcade was built in polyphant stone from the Launceston quarries, and the surviving piers and responds show the characteristic grey‑green colour of that material. The chancel east window, with its original tracery, belongs to the mid‑fifteenth century and marks the replacement of the Norman chancel by a larger structure suited to late‑medieval worship.
The tower and south aisle were added in the later fifteenth century. The tower, with its set‑back buttresses and crocketed pinnacles, dominates the town and is built of local stone with Somerset detailing. The pinnacles, each supported by small carved animals, were renewed in 1888 but reproduce earlier forms. The south arcade, of monolithic granite piers, contrasts with the polyphant of the north aisle and demonstrates the use of moorstone brought by sea to Efford. The south porch, also fifteenth‑century, retains its granite doorway and sundial registered with the British Sundial Society.
Inside, the church preserves a late‑medieval wagon roof of timber with carved bosses, some representing faces and foliage. The Green Man motif appears among them, a survival of medieval symbolism. The Tudor period saw the installation of the rood‑screen and loft, recorded in the church accounts of the 1530s, together with the construction of the stair‑turret on the south wall. The sixteenth‑century bench ends, carved with foliage and figures, were incorporated into later pews. The seventeenth and eighteenth centuries brought repairs and minor alterations but no major structural change.
The nineteenth‑century restoration of 1888, directed by Canon Bone, was extensive. The roofs were re‑slated, the tower pinnacles renewed, and the interior reordered. Ledger stones were removed when the floor was relaid in ceramic tiles, and the organ by T. C. L. Lewis was installed. A new vestry was built north of the Lady Chapel in 1900, and the chancel screen and rood were added in 1907. The inscription below the rood, taken from Revelation 5:4, reads “Dignus est Agnus accipere virtutem sapientiam et gloriam” — “Worthy is the Lamb to receive power and wisdom and glory.”
The stained glass is Victorian and Edwardian. The east window, designed by Burne‑Jones and executed by Morris & Co., depicts the Four Evangelists. Other windows by Kempe, Lavers Barraud & Westlake, Ward & Hughes, and Clayton & Bell illustrate scenes from the life of Christ and the saints. The tower window shows the Archangels, and the Lady Chapel east window retains its original tracery. The bells, recorded since the sixteenth century, were re‑cast by John Taylor of Loughborough in 1911 and again re‑hung in 1946.
St Andrew’s remains a working parish church and a record of continuous craftsmanship from the Norman masons to the Victorian restorers. Its layered fabric — Norman foundations, medieval aisles, Tudor roofs, and nineteenth‑century fittings — embodies the architectural history of Stratton itself. The building stands not only as a place of worship but as a document in stone, timber and glass of eight centuries of Cornish ecclesiastical design.