St David, whose feast day falls on 1 March, was a sixth‑century Welsh bishop remembered as a patron saint of Wales, and also of vegetarians and poets. A church dedicated to him has stood in Exeter for more than eight hundred years, about a mile from the Cathedral, serving a parish that developed steadily along the northern approaches to the city. Although the site is ancient, several very different churches have stood here, each reflecting the architectural fashions and ecclesiastical priorities of its age.
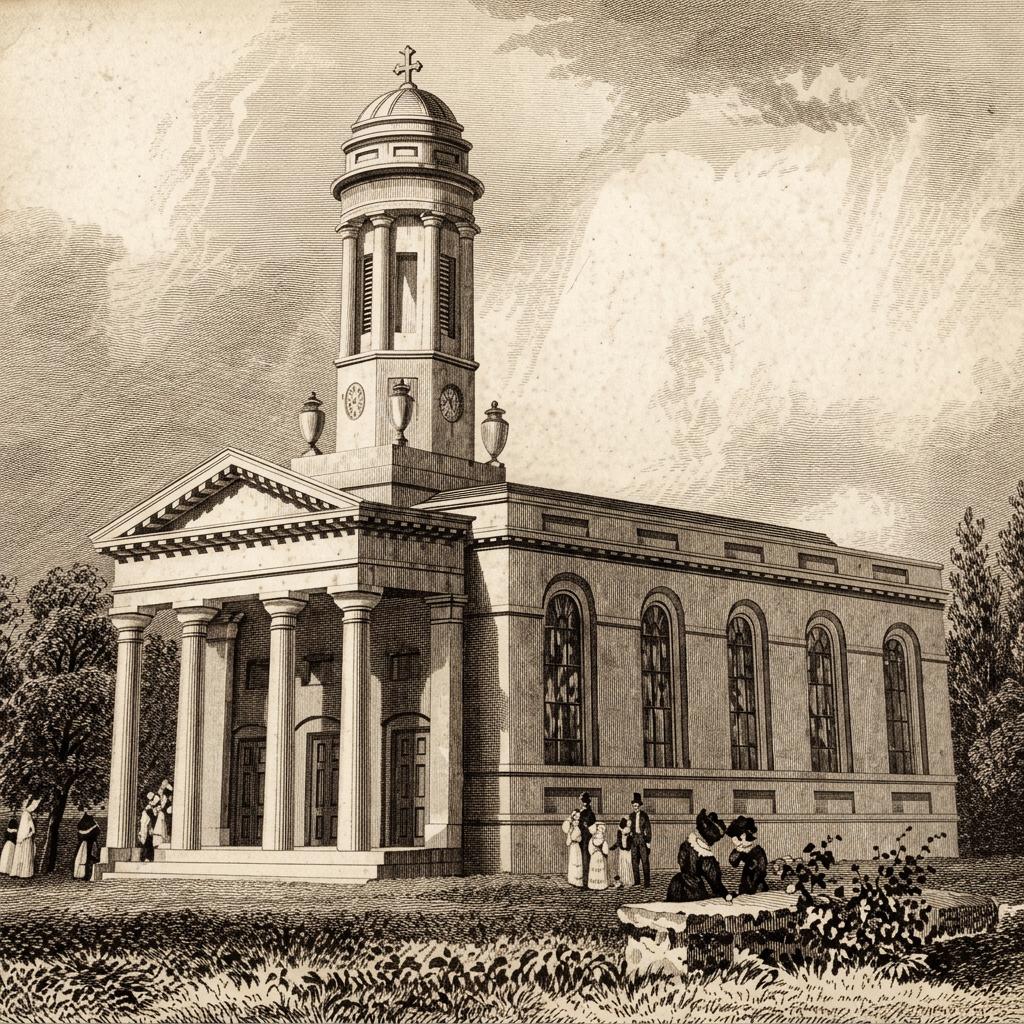
The medieval church was replaced in 1816–17 by a striking building in the Greek Revival Doric style, fashionable in Britain in the late eighteenth and early nineteenth centuries. Designed by James Green, it had a distinctive octagonal tower surrounded by eight Doric pillars and topped with a rounded dome. The foundation stone was laid on 4 June 1816, and the church was consecrated by the Bishop of Exeter on 24 September 1817. The Dean and Chapter contributed funds to the project, although the Dean, Whittington Landon, wrote to the Chapter Clerk expressing concern that their subscription of £50 might be thought a narrow specimen of their bounty, adding that he would have had no objection had the sum been twice as large. New transepts and galleries added in 1839 greatly increased the church’s capacity, but despite these improvements the building was not long‑lived. It was demolished in 1897 to make way for a new church more suited to contemporary tastes and liturgical practice.
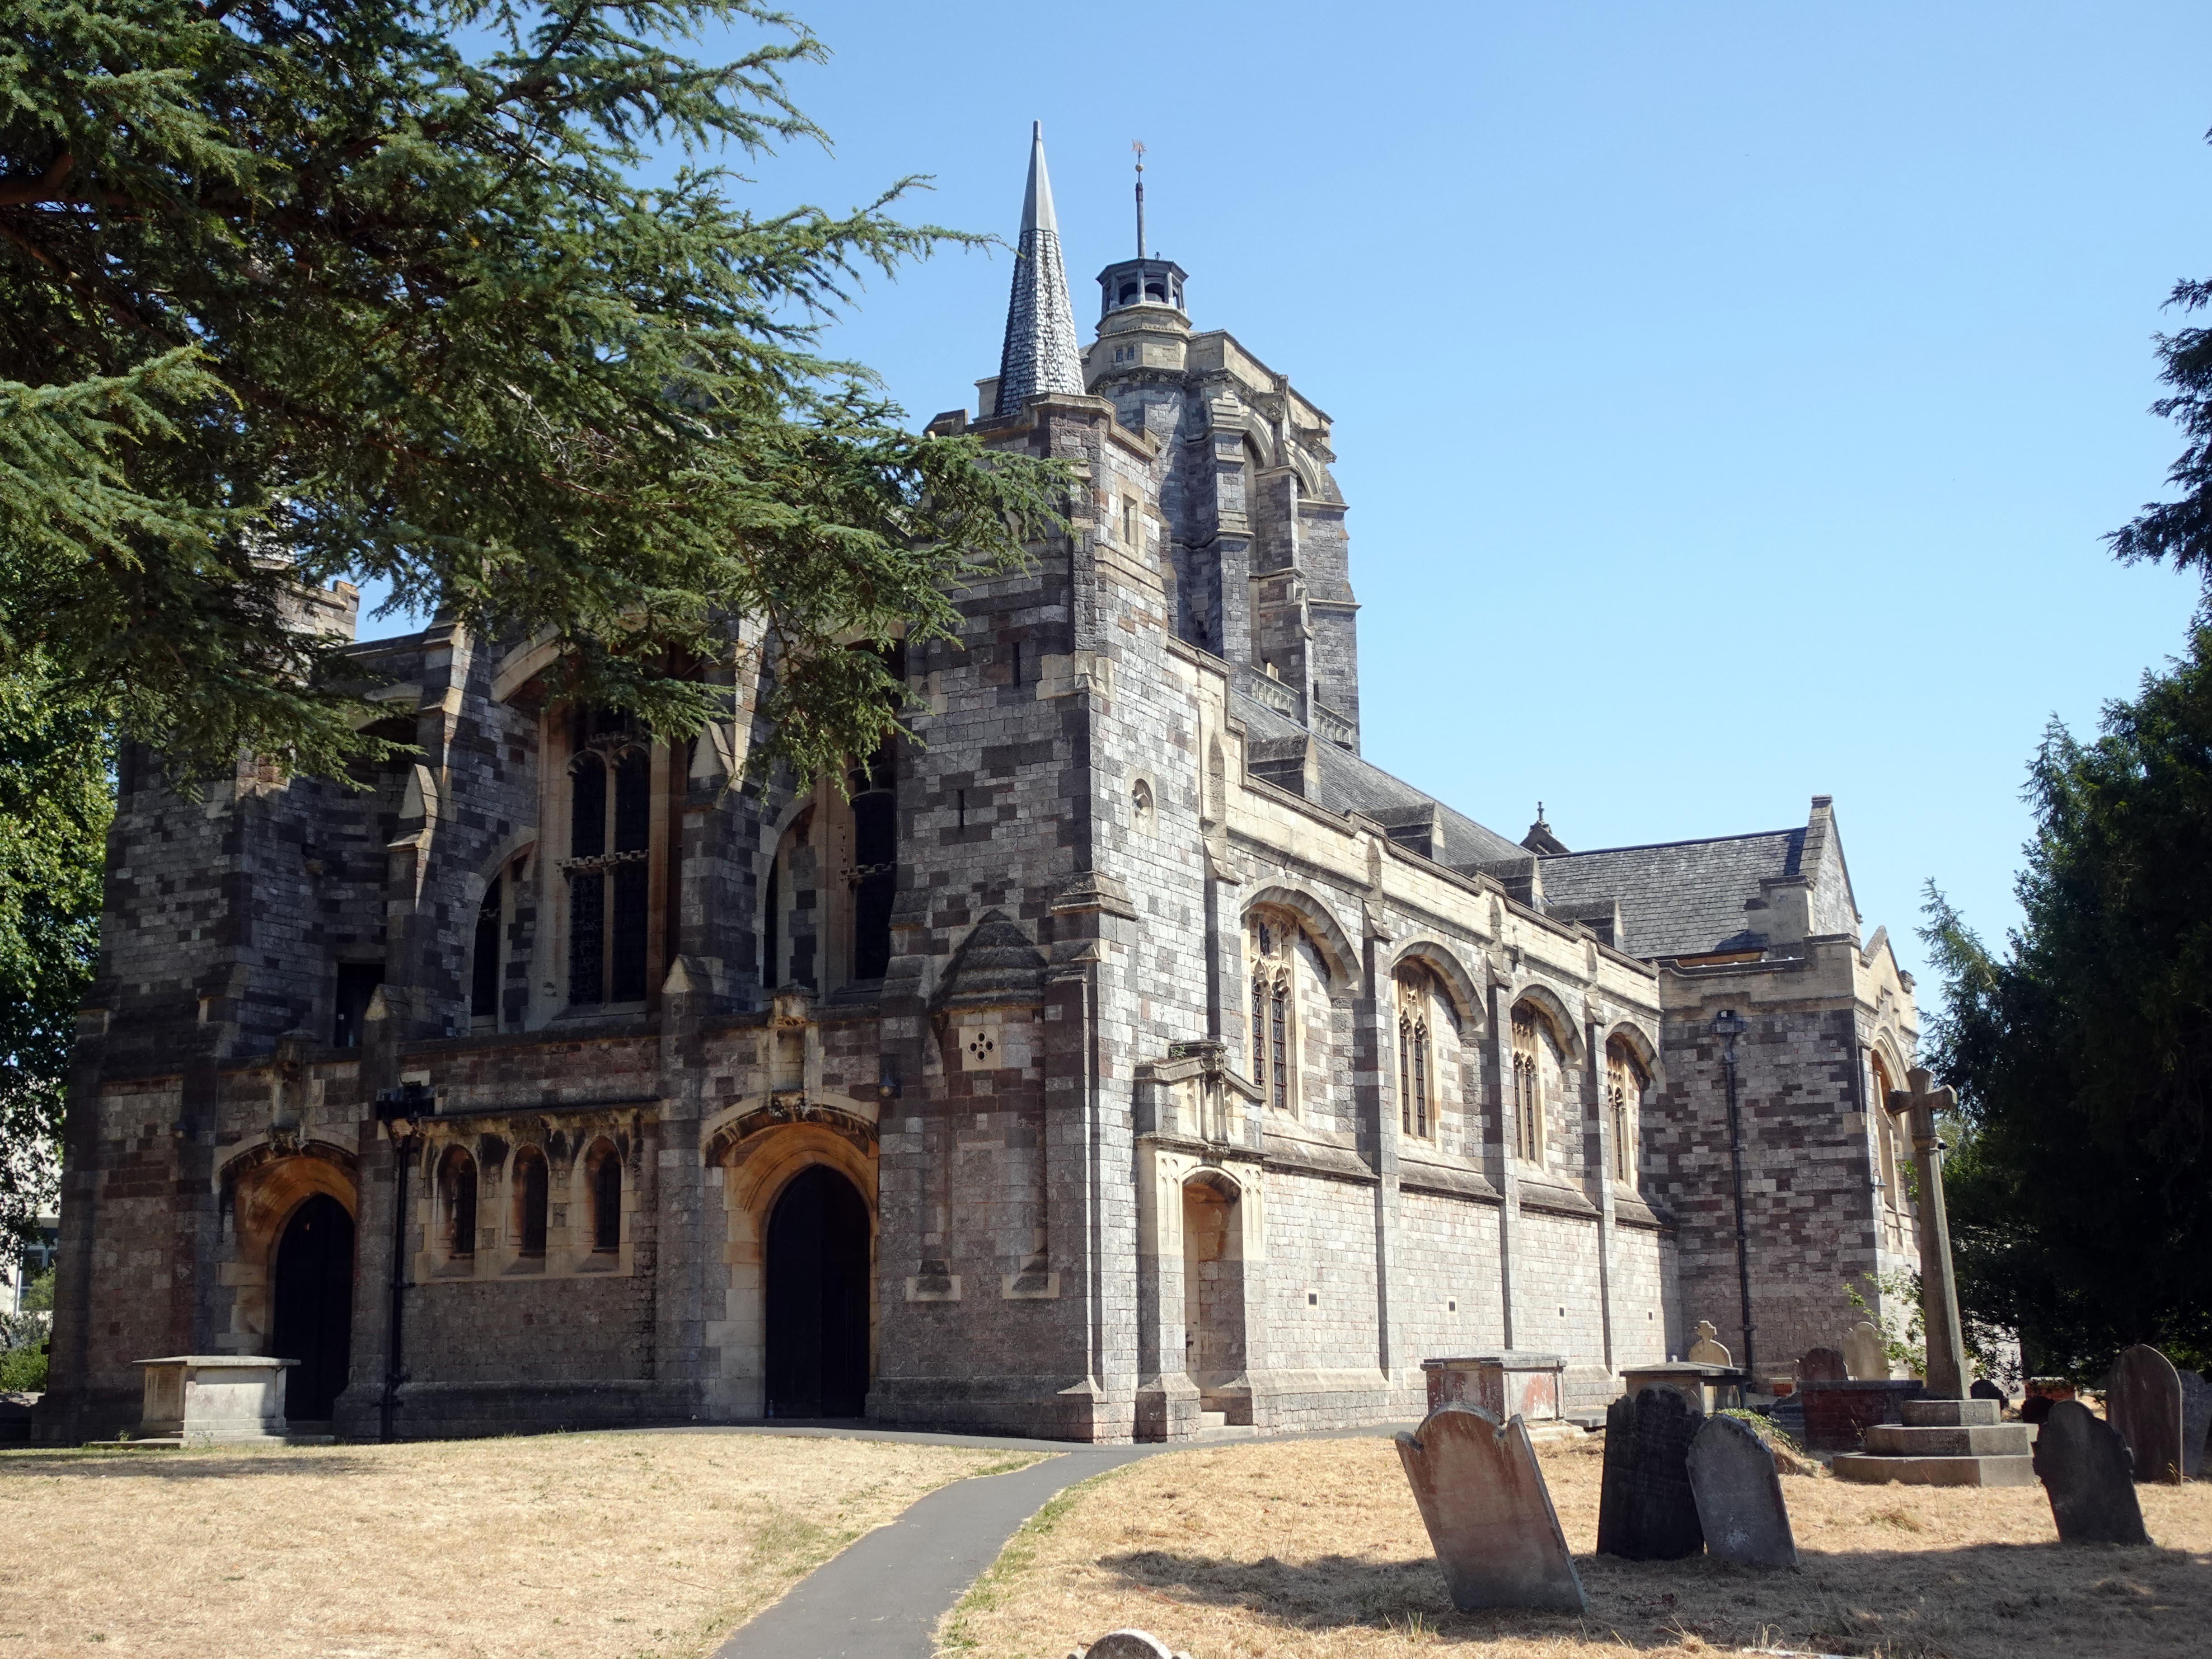
The present church, designed by William Douglas Caröe and built between 1897 and 1900, is one of the most distinctive ecclesiastical buildings in Exeter. Constructed of squared, coursed, roughly tooled grey Devon limestone with Bath and Portland stone dressings, it has slate roofs and shingled spirelets with lead cappings on the west turrets. The plan is complex, consisting of nave, chancel, north and south passage aisles, west narthex, north‑east tower, north and south transepts, north chapel, south‑east vestry, passages north and south of the chancel, an organ chamber extending over these passages, and a crypt at the east end.
Externally the church is a large, freely treated Gothic design based on late medieval architecture. Seen from the main road between the city centre and St David’s station, it presents the boldly massed tower, chancel, north chapel and north aisle and transept. The tower is of three stages, relatively plain in its lower storeys, but the belfry is a tour de force with deep diagonal buttresses and pairs of two‑light louvred openings set far back, each with Perpendicular tracery. A demi‑octagonal stair turret rises above the parapet and terminates in a timber capping with a thin spike. The chancel has angular forms, including a parapet with broad merlons and embrasures, flat pilaster buttresses, and stepped detailing around the deeply set seven‑light east window, which has detached buttresses creating a 2‑3‑2 rhythm to the lights.
The west end is even more complex, with a narthex containing north, south and west doorways. From its corners rise small towers capped by shingled spirelets. Between them are flying buttresses rising to meet the west wall of the nave, which has a deeply set window arranged in a 1‑2‑2‑1 configuration, separated by thick mullions and the upper parts of the buttresses. Three segmental arches span between the towers and buttresses. The side elevations have four bays to the aisles, divided by flat pilasters, with high‑set windows recessed under segmental arches. The aisles have parapets with hints of merlons, and behind these masonry gables project through the aisle roofs, expressing the internal transverse arches. The transept windows have thickened mullions with detached buttresses and a 2‑2‑2 arrangement. Entrances on the north transept and south‑east vestry have deep recesses with rounded corners and segmental arches. Caröe’s interest in leadwork is evident in the attractive rainwater goods.
Internally the walls are of bare stone. The nave is wide, with five bays and narrow passage aisles. The arcade arches die into the piers, and stone ribs are thrown across the nave between them. Between these transverse arches are boarded ceilings with large angel busts above the wall‑plate. The piers are of unusual section, roughly half‑lozenges with a large roll towards the nave. The aisles have low arches across them with rectangular openings above, and stone arches span the aisle bays. Segmental arches span the lower parts of the aisle walls, each with a recess originally intended for radiators. The chancel arch is narrower than the nave, flanked by low arches leading to passages. The jambs contain large figures of Abraham and Melchizedek under elaborate canopies. Transverse stone arches also span the chancel.
The eastern parts of the church are visually complex, with constantly changing vistas. The tower, massive externally, has little internal prominence, sitting over the west part of the north chapel. The altar in the chapel stands beyond a stone arch. The chancel has a series of arches to the passages on either side, with two tiers of arches on the north‑west giving into the tower space. The flooring increases in complexity towards the east: the nave and aisles have plain red tiles, the chancel has marble flooring of two colours, and the sanctuary has a rich Cosmati‑style pavement laid by Lee Brothers of Bristol.
The fixtures are of great richness. The wooden reredos, designed by Caröe, is of a large continental type showing Christ flanked by Apostles, given by Sarah Thornton West. The stalls combine Gothic with hints of sixteenth‑century Renaissance work, with figure carving by Nathaniel Hitch. The triple sedilia have lavish canopies with crockets and pinnacles. Marble figures of Gabriel and Mary stand on the low stone screen at the chancel steps. The pulpit and lectern are integral with the chancel screen and have ornate Gothic detailing; the pulpit has a wooden tester with touches of early seventeenth‑century decoration. The font, provided in 1906, has finely textured decoration and stands on legs framing the remains of a medieval font beneath the bowl. The counterweighted font cover commemorates Valpy French, vicar at the time of the rebuilding, represented holding a model of the church. The nave benches combine Gothic and post‑medieval detail. There is an extensive scheme of stained glass by C. E. Kempe dating from 1900 onwards.
Historically, a chapelry dependent on Heavitree existed here in the late twelfth century, with rebuilding in 1541. The immediate predecessor of the present building was the Greek Doric church of 1816–17 by James Green, a Quaker from Birmingham and County Surveyor for Devon. Some earlier tombs survive in the churchyard. The present church, built 1897–1900, is Caröe’s best‑known building and probably his greatest work. He won the commission in 1896 in a limited competition assessed by James Brooks. Although employing motifs from late medieval architecture, the overall character is that of the late Gothic Revival, architects by this time taking the spirit of medieval architecture and adapting it to modern needs. Caröe’s biographer described St David’s as one of his most completely realised churches, impressive in scale and the first major building in which he fully developed his personal vision of Gothic mingled with Arts and Crafts ideas. He was fond of the building and worked on it over many years, even paying for some later repairs. The contractor was William Dart of Crediton. The foundation stone was laid on 27 July 1897 by Mrs Thornton West, and the church was consecrated on 9 January 1900.
Caröe, born in 1857, was a leading church architect of the late nineteenth and early twentieth centuries. He trained under Edmund Kirby and then under J. L. Pearson, travelled extensively on the continent, and established a prolific practice in London. He became architect to several cathedral chapters and to the Charity and Ecclesiastical Commissions. St David’s stands as one of his most important works, a major contribution to Exeter’s ecclesiastical landscape and a striking example of late Gothic Revival architecture enriched with Arts and Crafts sensibilities.