

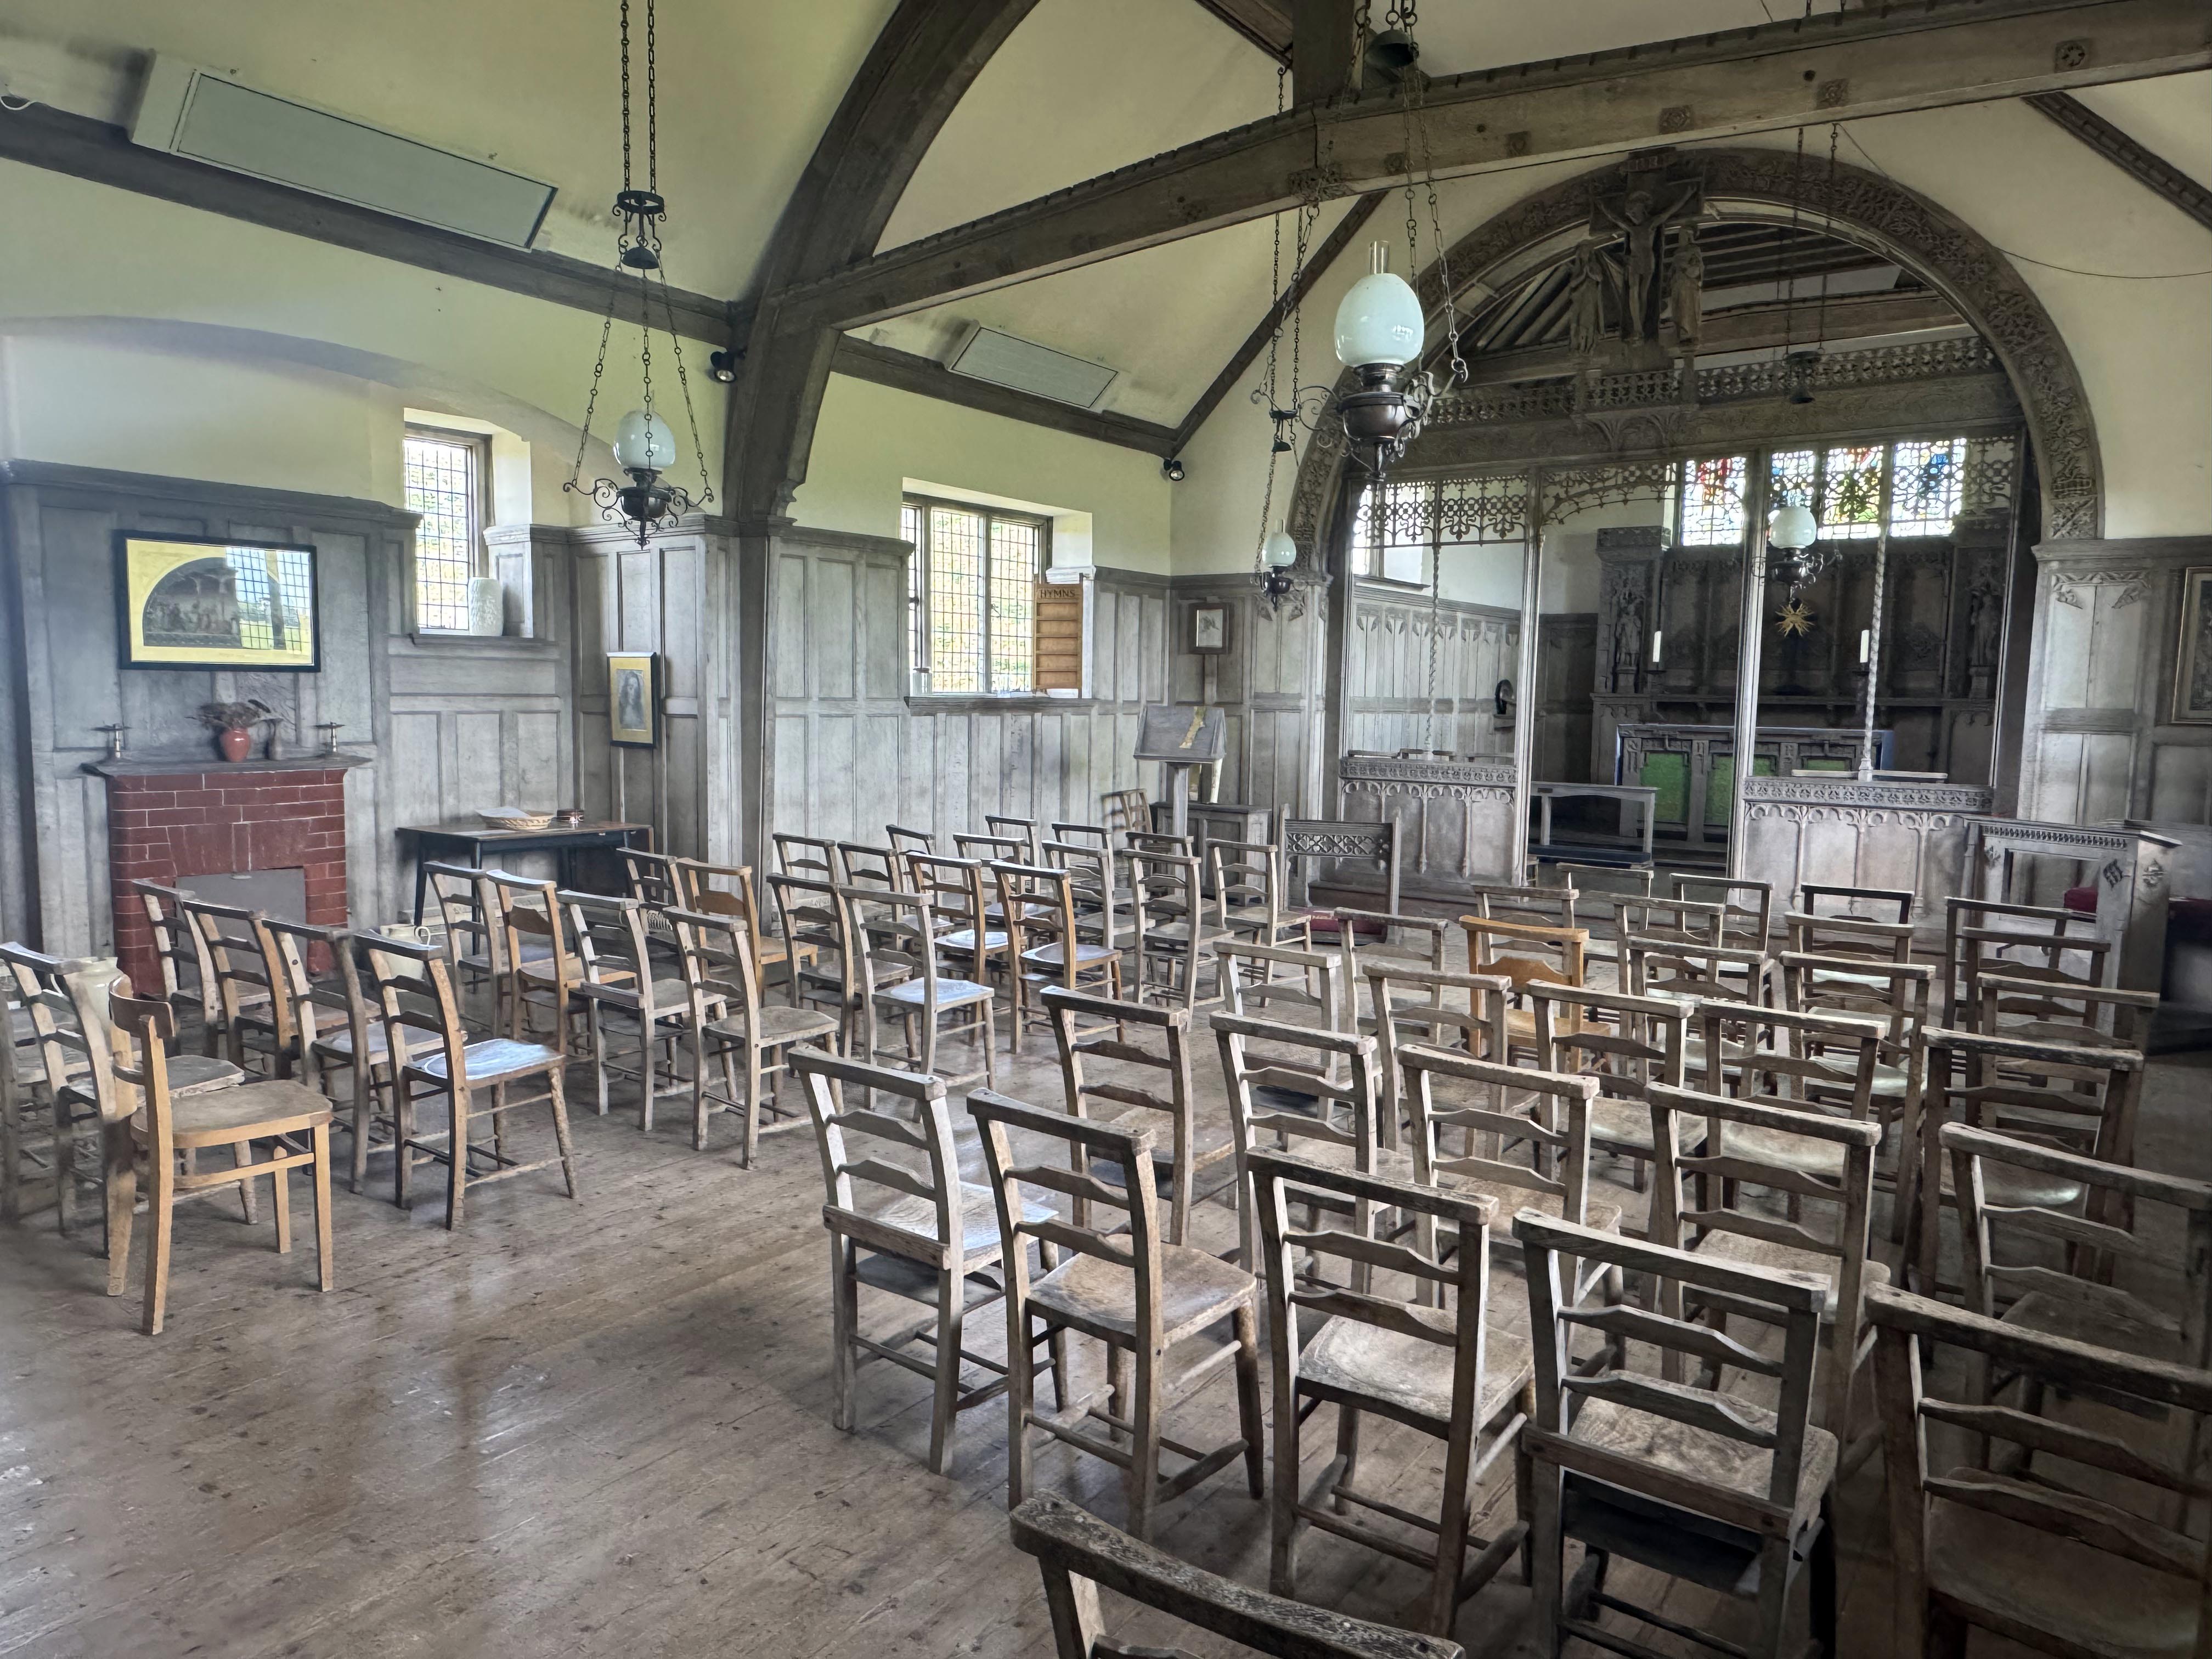
St Hugh’s Church at Charterhouse on Mendip is an Anglican church of the early twentieth century, designed mainly in 1908 by W. D. Caröe. It incorporates the core of a slightly earlier meeting hall but was comprehensively remodelled by Caröe into a complete Arts and Crafts church. It served the small and isolated community on the Mendip plateau and was formerly the parish church of the Parish of Charterhouse, later amalgamated with Priddy.
The exterior is typical of Caröe’s restrained Arts and Crafts approach. It is roughcast on brick with battered walls and thin sloping buttresses. The stone‑tiled roof has wide, uneven eaves, and the vestry has a hipped roof. A copper‑clad fleche with oak louvres and a wind vane rises above the main roof. Two roughcast chimneys survive from the earlier hall. The plan is a continuous nave and chancel, the chancel slightly narrower, with a single‑storey vestry at the west end.
The windows vary from one‑ to five‑light casements, plain and unpainted, except at the east end where each light has a foiled head. The east and west windows retain iron saddle bars and stanchions with square‑paned leaded lights. The paired plank doors on the north and south sides of the nave have their original ironwork and small circular windows. The vestry door is in the same style.
Inside, the church is plastered over a plank floor and contains high‑quality lined oak fittings and furniture. The walls have simple panelling, and at the west end the panelling encloses the octagonal stone font to form a war memorial. The nave roof is an arch‑braced crown‑post structure, while the chancel roof has collars, tie beams and lower angle braces. The chancel arch is panelled with a semi‑circular head and carries a C15‑style rood screen. The altar table and reredos are elaborate, the former in a Celtic style. Fireplaces survive in both nave and vestry.
The church retains a complete Arts and Crafts interior: two readers’ desks, chest, lectern, chairs and organ, all in matching style. The original oil lamps survive. The east window contains stained glass of the Nativity, and the west window depicts the Apostles, both by Horace Wilkinson. The vestry contains an iron pump. The completeness of the fittings is unusual and reflects Caröe’s close control of the design.
The church originated as a Mission Room for the scattered mining community. Bain & Wells bequeathed the site for a place of worship, although no building appears on the 1887 Ordnance Survey map. Caröe’s drawings suggest that the Mission Hall was erected shortly before his major alterations. The building’s transformation into a church was gradual, guided by Prebendary M. Lambrick, who sought to replace the hall’s secular character with a fully ecclesiastical interior. Lambrick commissioned Caröe to redesign the building in stages, adding fittings over many years. Records show that Dart and Francis of Crediton carried out extensive work in the 1920s, including the fleche, sanctuary lamp and later furnishings. The churchyard cross was added in 1931 with carved figures by Nathaniel Hitch.
The dedication to St Hugh reflects the connection with Hugh of Lincoln, who served as Prior of the Carthusian house at Witham before becoming Bishop of Lincoln in 1186. His association with the Mendip region made him an appropriate patron for the new church.

