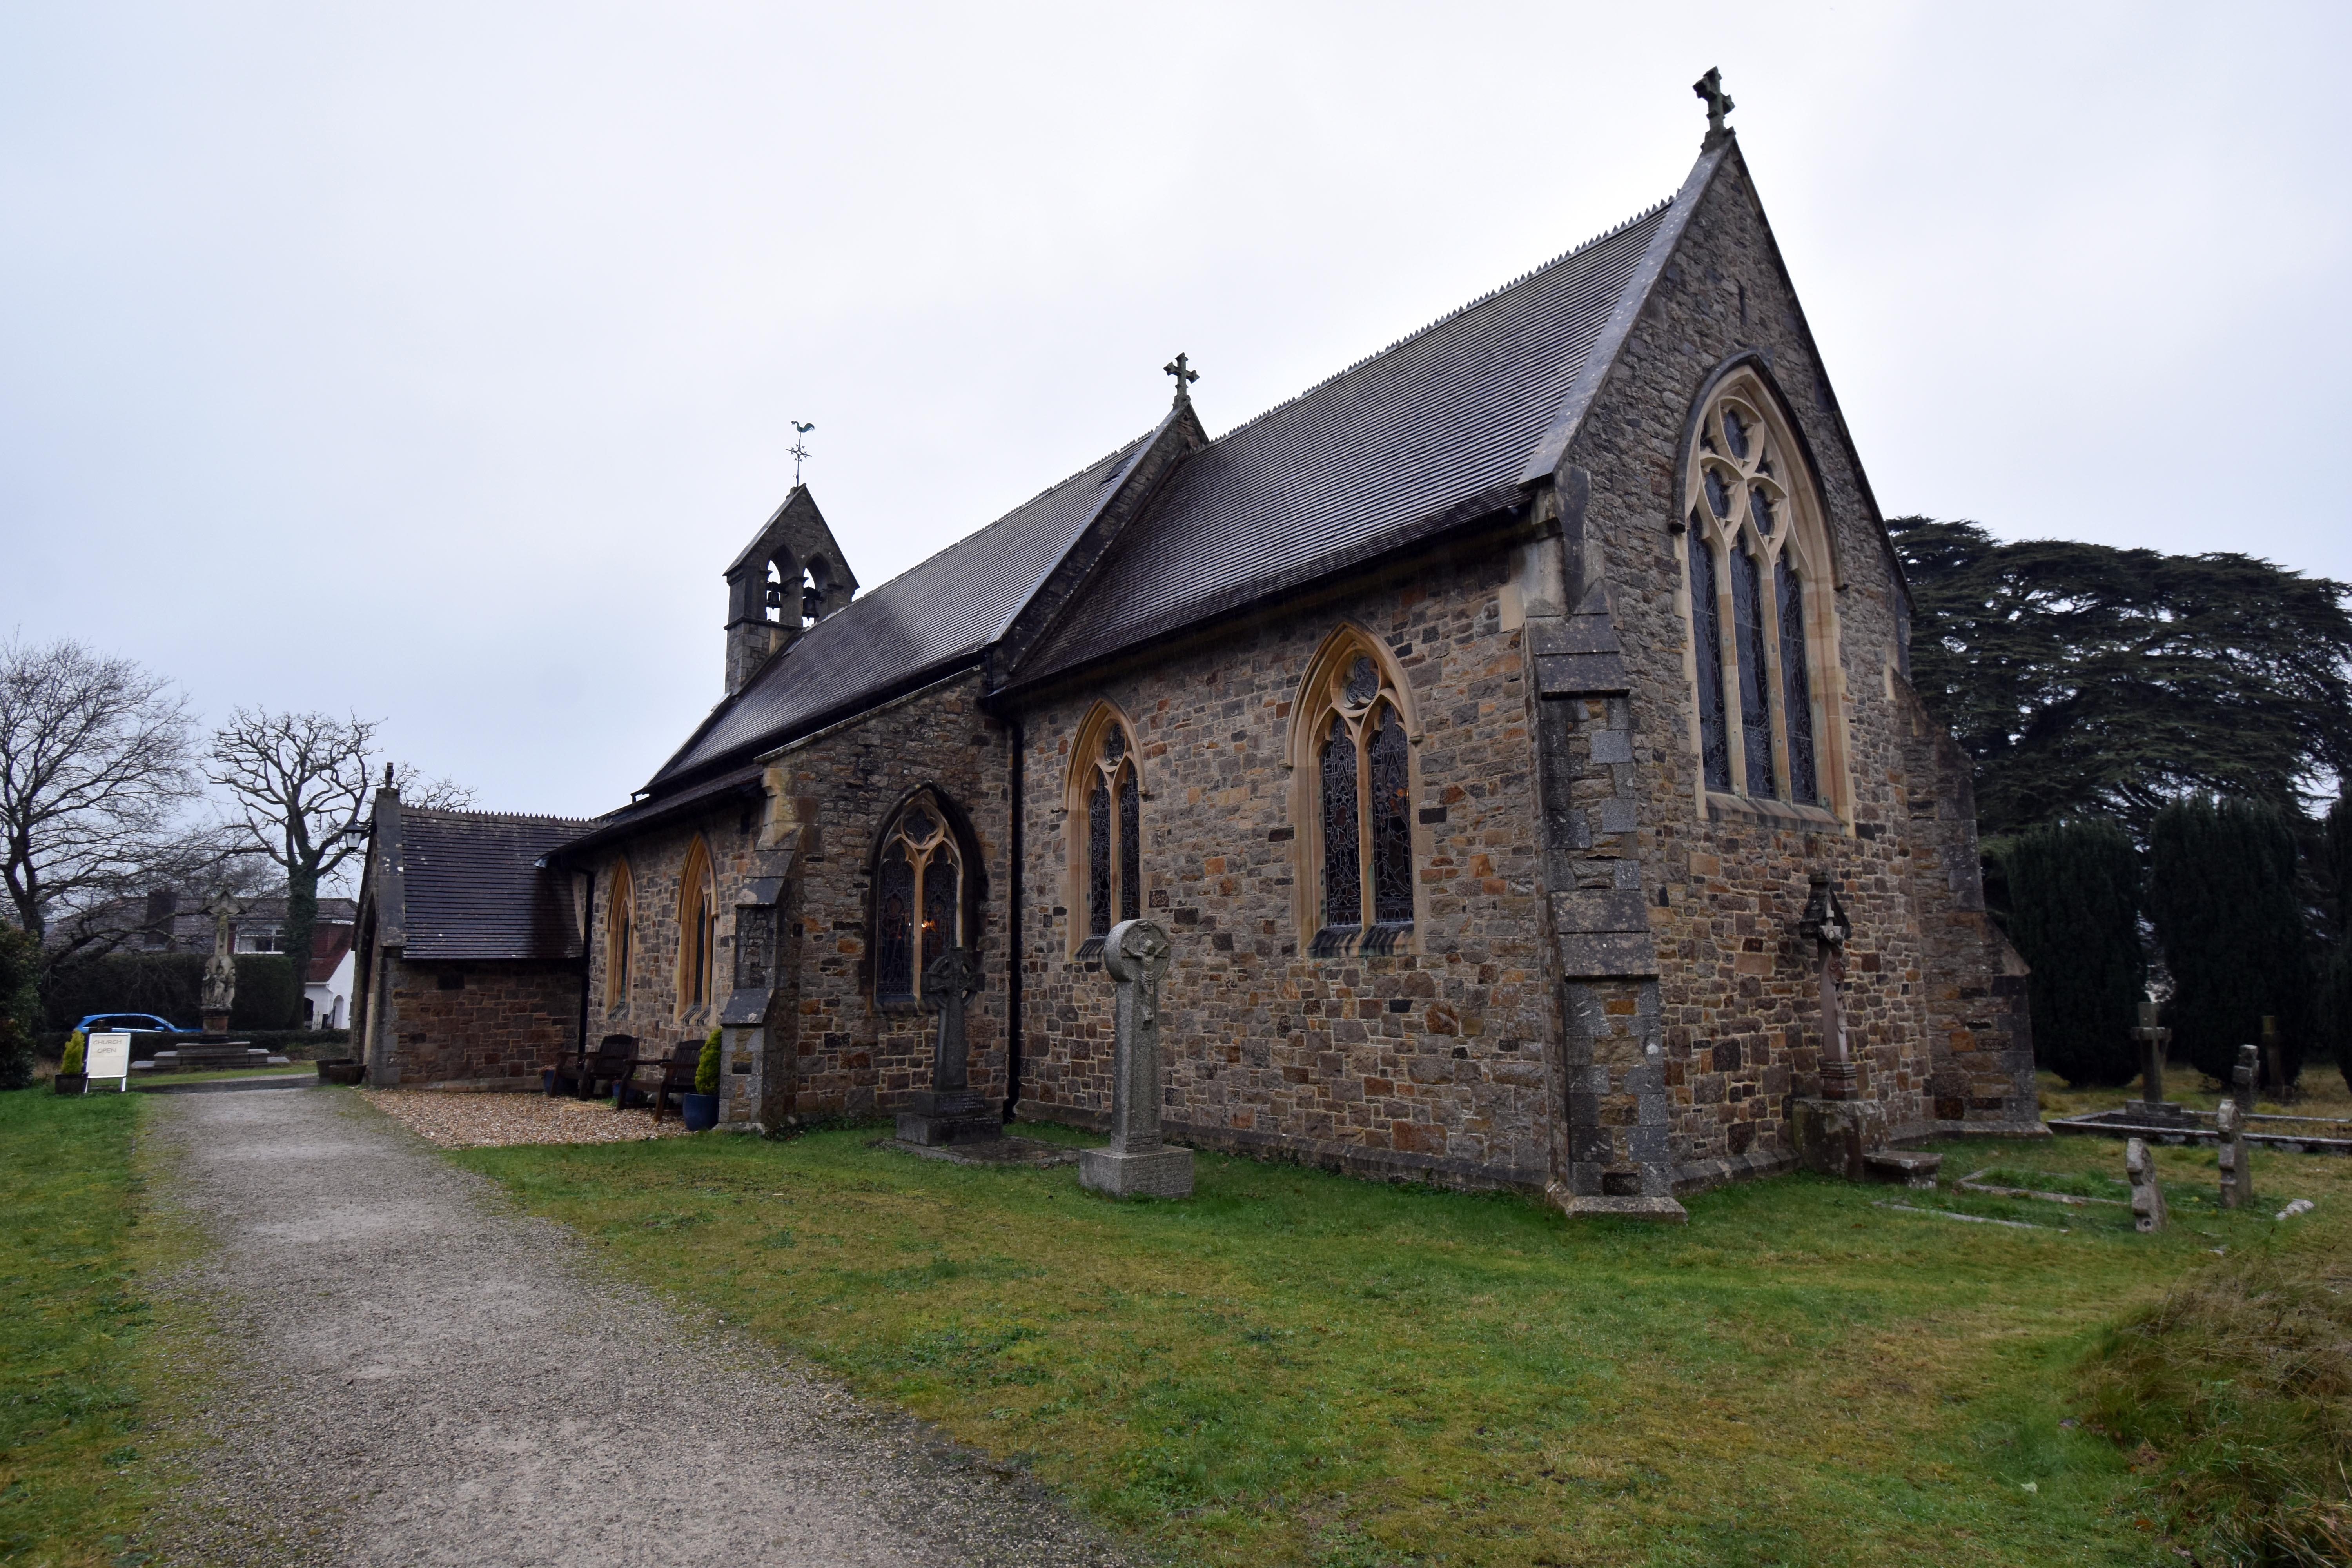
St John the Evangelist stands slightly apart from the centre of Bovey Tracey, a Victorian church whose quiet dignity belies the ambition and controversy that shaped its creation. Built between 1851 and 1853 to the designs of R. C. Carpenter, one of the leading ecclesiastical architects of the Gothic Revival, it was conceived not merely as an additional place of worship but as a statement of Anglo‑Catholic identity at a time when such ideas were still viewed with suspicion. Its squared rubble stone, ashlar dressings and red‑tiled roof give it a warm, almost domestic presence, yet every line of the building reflects Carpenter’s disciplined Gothic scholarship.
The plan is straightforward but carefully balanced: a nave with north and south aisles, a chancel, a south porch, a vestry and a contemporary church hall linked by an enclosed passage. The aisles and chancel are lit by two‑light windows with two‑centred arches and Carpenter’s own restrained interpretation of Geometrical tracery. The east window is more elaborate, with three ogee‑headed lights beneath a rose‑like motif that draws the eye to the sanctuary. At the west end, the gable is broken by a central projection flanked by buttresses, above which rises a narrower upper stage containing a window of the same pattern as those in the aisles. This culminates in a gabled bell‑turret with two bells hung in open pointed arches, a Carpenter hallmark that gives vertical emphasis without the need for a full tower.
The south porch, with its double‑chamfered pointed doorway, trefoil‑shaped window and gable‑top cross, forms a welcoming entrance. Around the chancel, angle‑buttresses give a sense of solidity, while on the north side the lean‑to vestry has simple trefoil‑arched windows that echo the main tracery without competing with it. The attached church hall, contemporary with the church, is a small rectangular structure with a chamfered plinth, three trefoil‑headed windows on the north side, and on its other elevations segmental‑headed windows of two ogee‑headed lights with quatrefoils above. A projecting chimney‑stack with offsets completes the picture, giving the hall a faintly collegiate air.
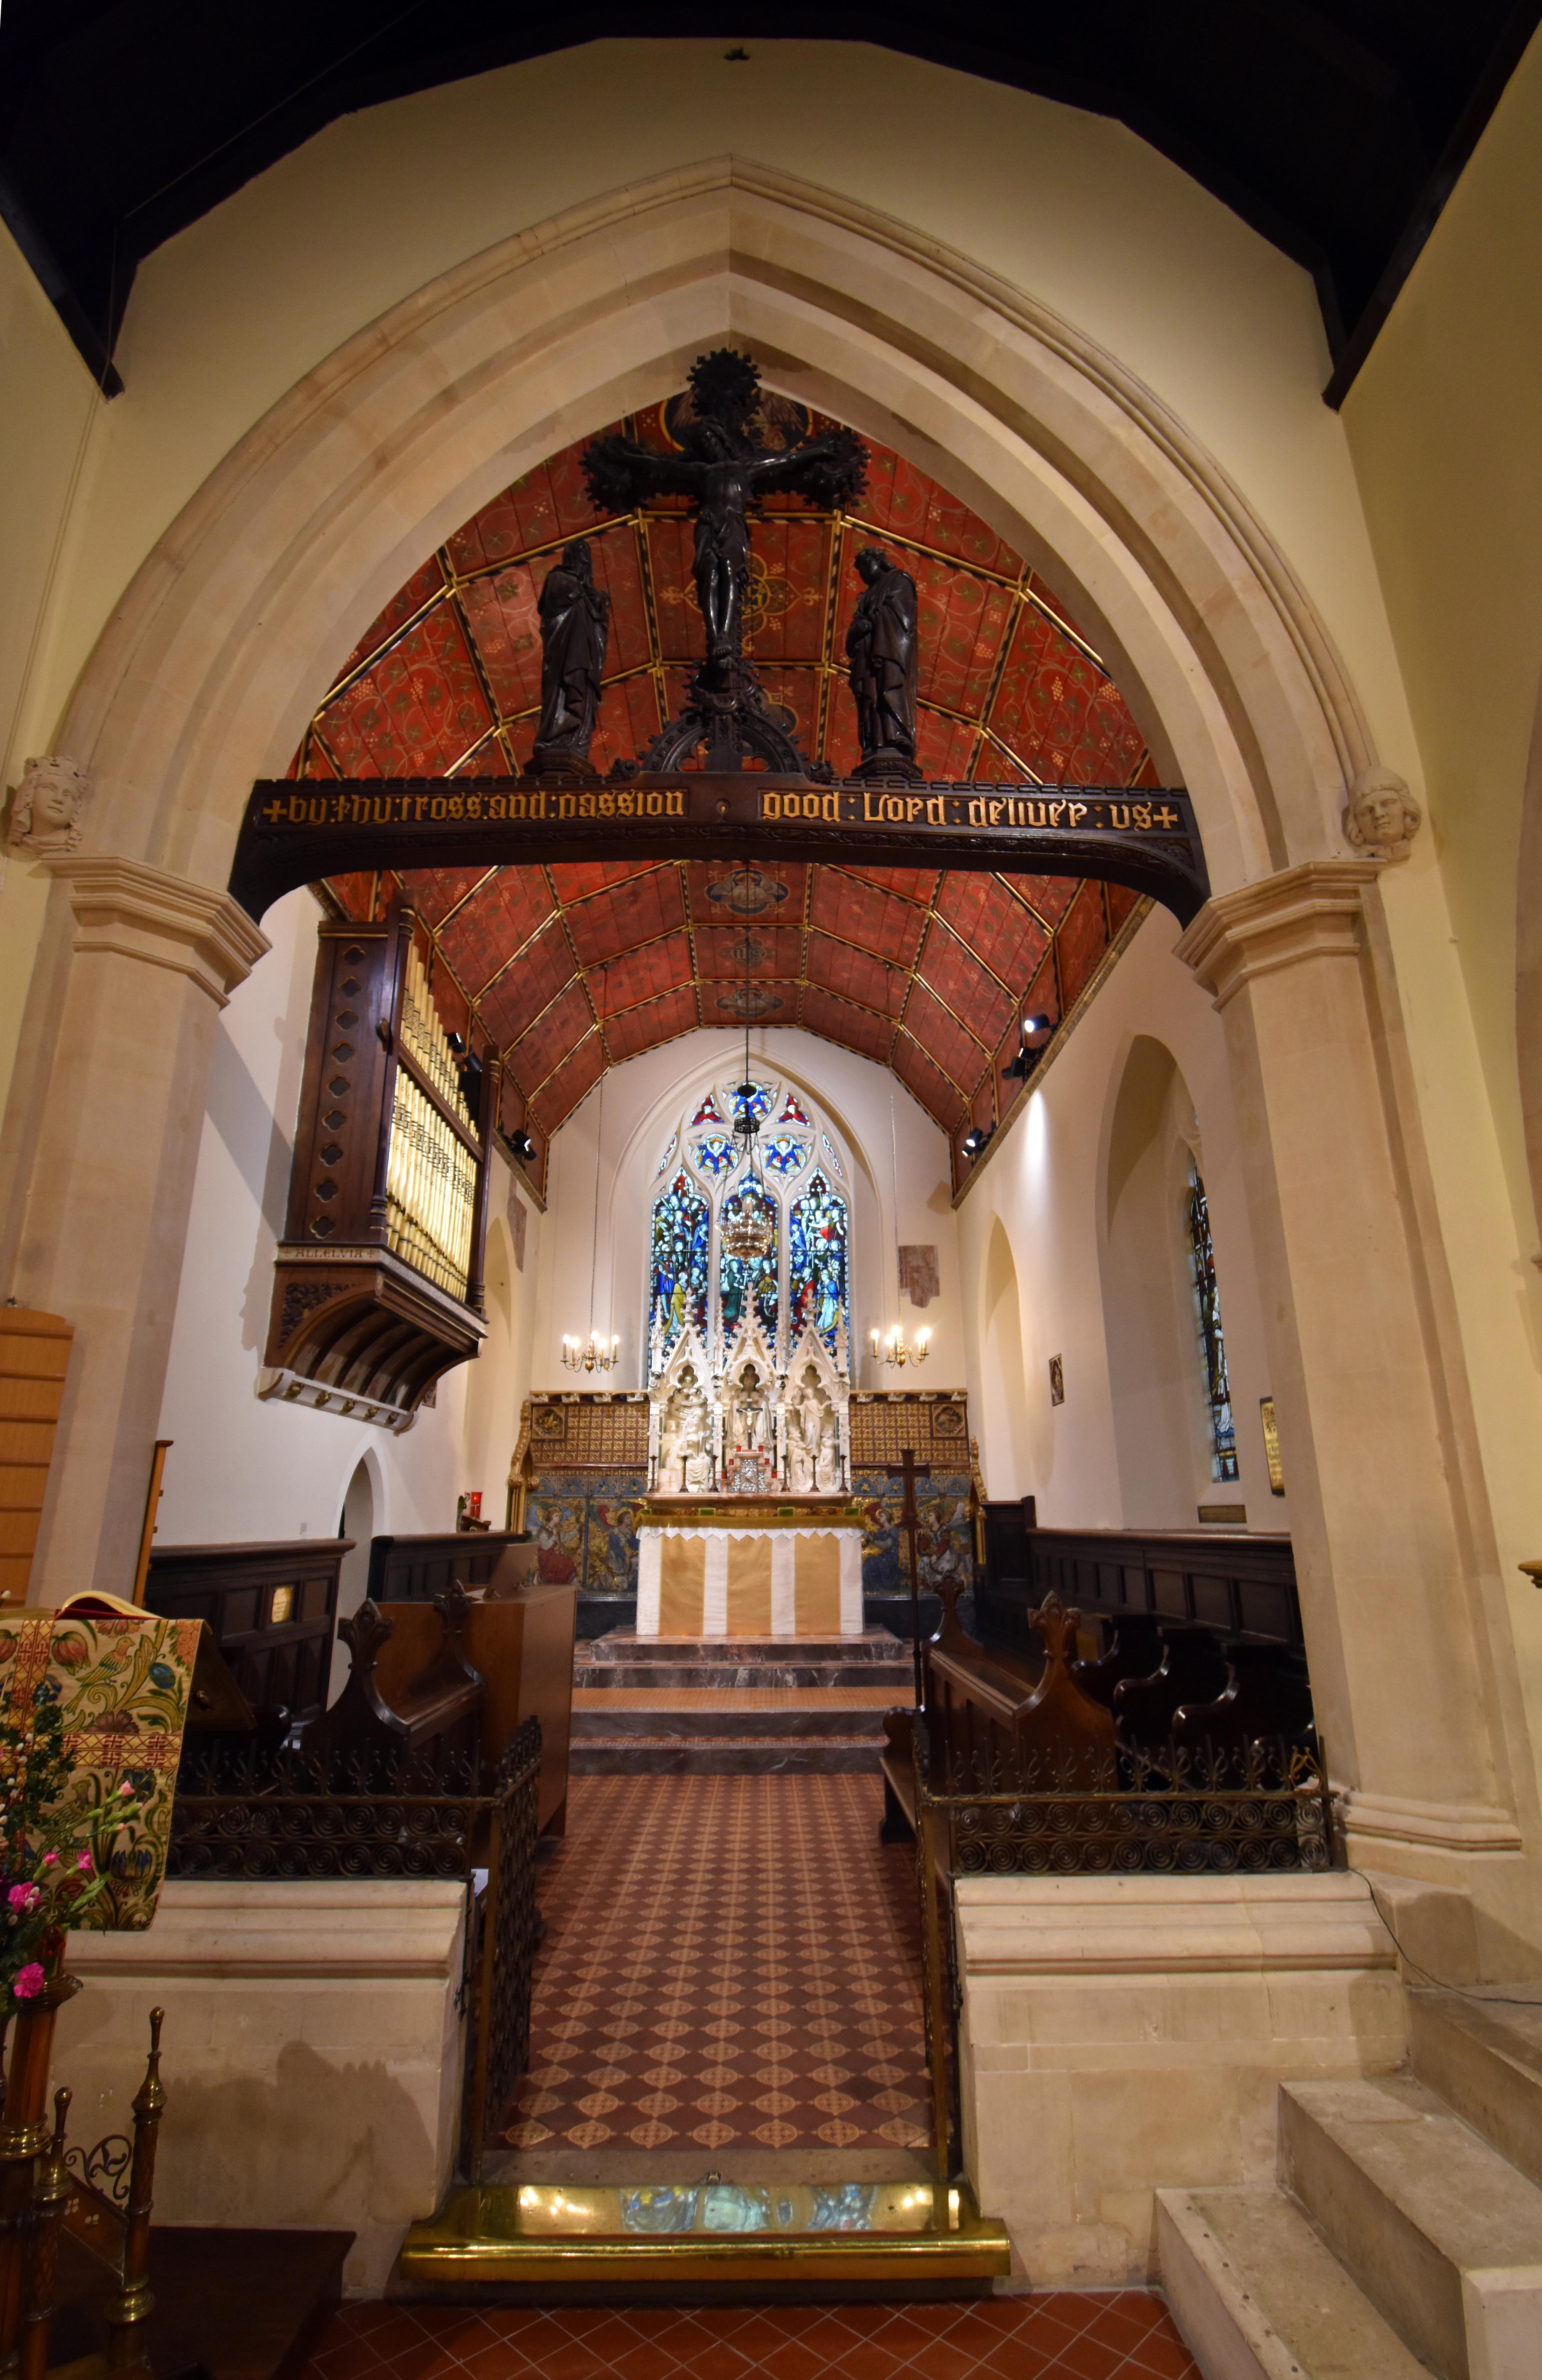
Inside, the church is light, rhythmic and quietly devotional. The nave arcades consist of four pointed, double‑chamfered arches on each side, carried on octagonal columns that rise cleanly from the floor. The chancel arch is of similar form but is distinguished by the wooden rood beam that spans it, bearing the gilt inscription “by thy cross and passion good lord deliver us”, with a crucifix and attendant figures above. This was a bold statement in the 1850s, when many Anglican churches still avoided overtly Catholic imagery, yet here it forms the theological and visual hinge of the building.
Beyond the arch, the chancel gathers colour and texture. The east wall is lined with mosaics by the Venetian firm Salviati, whose work appears in some of the finest Victorian churches. These mosaics are among the most remarkable artworks in Bovey Tracey. Their tesserae shimmer in the changing light, forming a luminous backdrop to the altar. Salviati’s craftsmen were masters of colour: deep reds, lapis blues, emerald greens and gold leaf combine to create a surface that seems almost to breathe with light. The composition is not merely decorative but theological, intended to evoke the heavenly Jerusalem and to surround the altar with a sense of sacred radiance. In a rural Devon church, this Italianate brilliance is unexpected and deeply moving, a testament to the ambition of those who commissioned it.
The painted wooden ceiling above the chancel adds warmth, its tones complementing the mosaics and drawing the eye upward in a gentle vertical movement. The altar piece, carved by Charles Francis Hansom shortly after the church’s completion, is another highlight. Hansom’s Gothic carving is intricate without being fussy: canopies, pinnacles and traceried panels rise behind the altar in a composition that feels both devotional and architectural. It is the kind of reredos that embodies the Anglo‑Catholic belief that beauty is itself an offering, a visual theology expressed in wood and gilding.
Along the nave, the fittings continue this theme of crafted devotion. The gilded metal pulpit, with its open scrolled tracery, is a piece of ecclesiastical metalwork of unusually high quality for a rural church. Its delicate patterns echo the ironwork of the gates and screen across the chancel arch, where open scroll‑work supports a rectangular grille. These metal fittings catch the light in a way that stone never could, adding a subtle shimmer to the nave during services. Attached to the nave piers are four branched gilded candlesticks, each one a small sculpture in its own right. Their presence reinforces the Anglo‑Catholic emphasis on light — not merely functional illumination, but symbolic radiance.
The organ pipes on the north wall of the chancel are another highlight. Painted and gilded, with their undersides carved into figures of angels, they are both instrument and artwork. The angels, with their flowing robes and serene expressions, hover beneath the pipes like guardians of the music. This combination of carving and colour is typical of the mid‑nineteenth‑century revival of medieval aesthetics, but the execution here is unusually fine, suggesting a benefactor willing to invest in craftsmanship of the highest order.
Even the more modest elements of the interior carry artistic interest. The octagonal limestone font, with its Gothic side‑panels and black marble shaft of quatrefoil section, stands near the entrance as a reminder that baptism is the threshold of Christian life. The rear gallery, reached by a cast‑iron winding staircase, adds a touch of industrial elegance — a Victorian flourish that feels entirely at home in a church built during the height of Britain’s confidence in its own craftsmanship.
Much of the original wall painting was later whitewashed by less sympathetic generations, reflecting the tensions within the Church of England after Canon Courtenay’s death. Yet traces survive beneath the surface, and the volunteers who care for the church speak of plans to restore the interior to something closer to its original Anglo‑Catholic richness. Even in its partially muted state, the church retains a sense of layered beauty: Carpenter’s architecture, Hansom’s carving, Salviati’s mosaics, gilded metalwork, painted pipes and the surviving fragments of colour all combine to create an interior that is both devotional and artistic.
The story of St John the Evangelist cannot be separated from the story of Canon Charles Leslie Courtenay, the remarkable Victorian clergyman who drove its creation. Appointed vicar of the medieval parish church in 1849, Courtenay arrived with impeccable connections and strong Anglo‑Catholic convictions at a time when such views were controversial enough to see clergy imprisoned. His protection came from Queen Victoria herself, who valued his company and approved his marriage to one of her Maids of Honour. This royal favour allowed him to pursue a liturgical and architectural vision in Bovey Tracey that would have been impossible for most clergymen of his generation.
Courtenay soon clashed with the established families of the parish — the Holes, the Traceys, the Crokers — who were rooted in older Protestant traditions. Rather than compromise, he embarked on the creation of a new church that would embody the devotional ideals he cherished. St John’s was not merely a liturgical experiment but a philanthropic one. Courtenay recognised that Bovey Tracey was changing, its pottery industry expanding and its urban population increasing. He believed the town needed more than a new church: it needed institutions of care, education and moral support. Using his own resources and those of his influential family, he founded the Devon House of Mercy, a refuge for vulnerable women; established a Mission House in Fore Street to care for the sick long before the NHS existed; created evening schools; built the town’s National School; and founded a library.
His legacy continued through his extended family, particularly the Courtenays of Powderham, and through the patronage of the 2nd Viscount Halifax and Lady Agnes Courtenay, who established a trust to secure the church’s future. Their son, the later Lord Halifax — Viceroy of India, Foreign Secretary and Churchill’s rival for the premiership in 1940 — inherited the family’s Anglo‑Catholic convictions. His support for St John’s reflects the enduring connection between the church and the wider Courtenay lineage.
Today, St John the Evangelist remains one of the most distinctive Victorian churches in the South West. It stands in deliberate contrast to the medieval parish church, which had weathered centuries of religious change and bore the scars of the Civil War. Together, the two buildings embody the long arc of English religious history: one shaped by medieval devotion, Reformation upheaval and Restoration politics; the other by Victorian revivalism, royal favour and the social conscience of the Anglo‑Catholic movement. St John’s is a building of quiet but unmistakable beauty, a testament to Canon Courtenay’s vision and to the craftsmanship of those who brought it to life.