

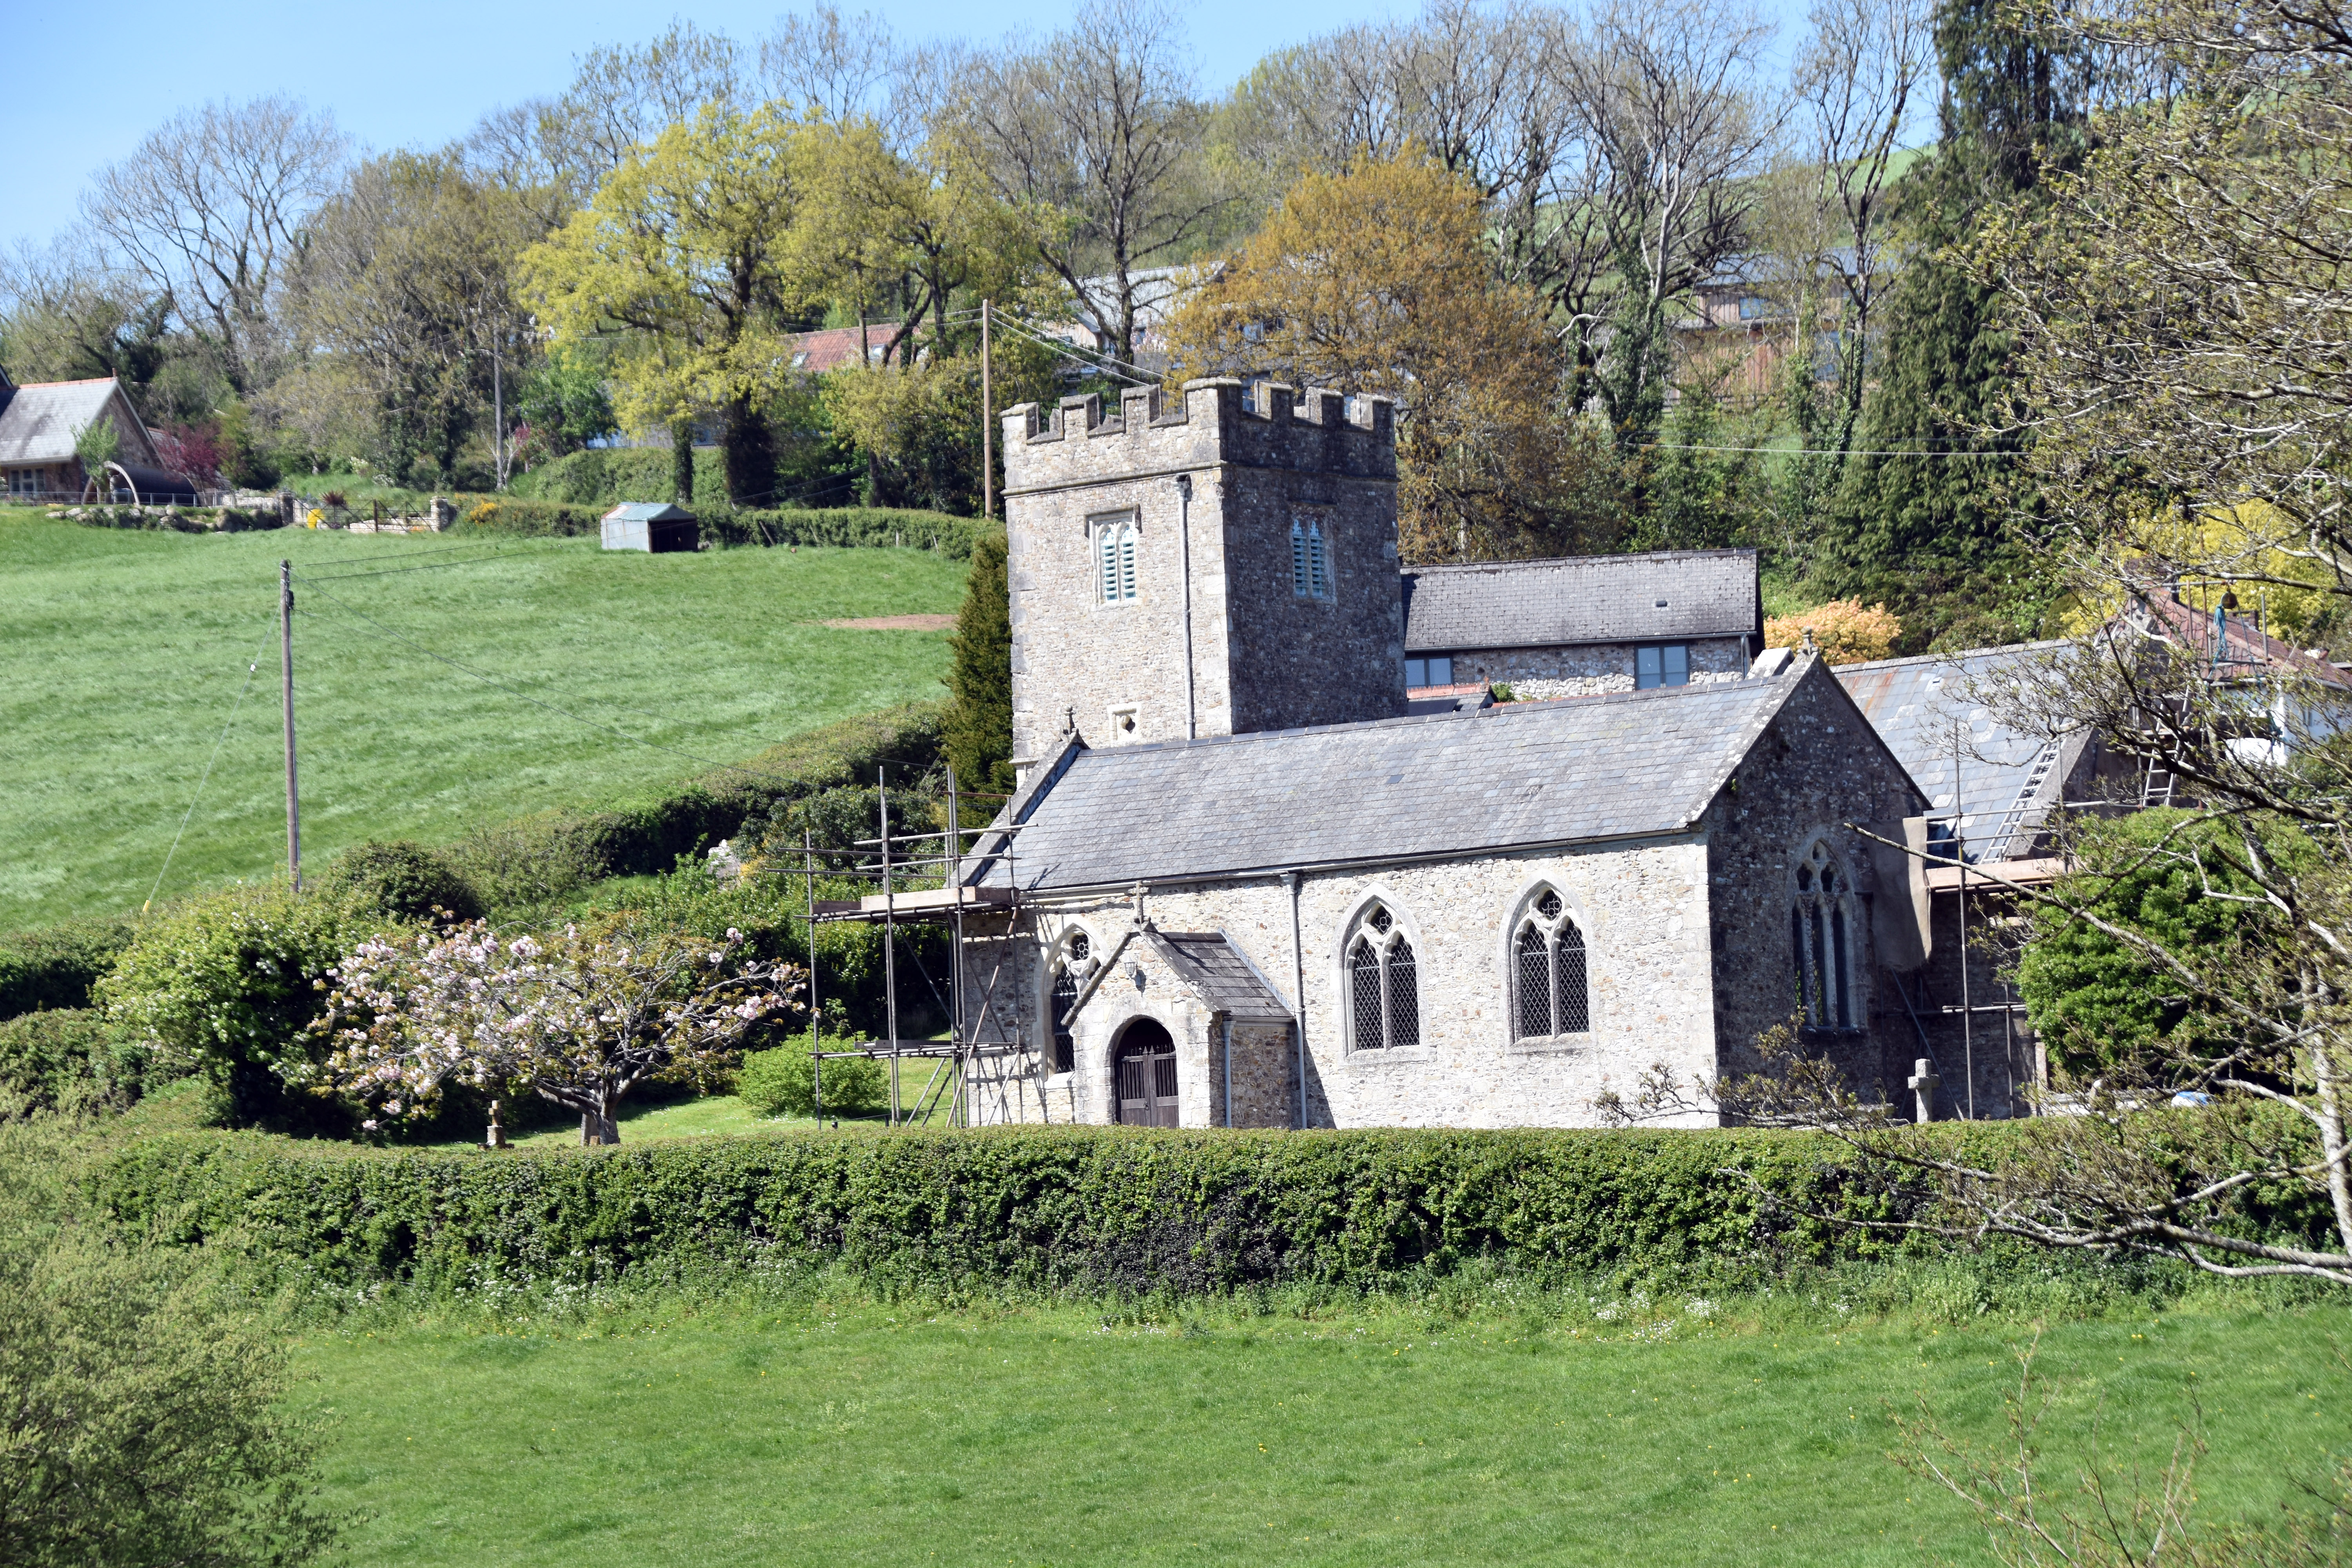
St Lawrence’s Church stands on the slope above the small village of Southleigh, its tower the oldest surviving part of a building whose origins lie in the early thirteenth century. The dedication is to St Lawrence, the third‑century Roman deacon and martyr. Much of what is seen today is the result of nineteenth‑century rebuilding, but the tower and several architectural fragments preserve the earlier history of the site.
The west tower is the only substantial medieval element to survive intact. It is a low, two‑stage structure of local stone and flint rubble with diagonal buttresses and an embattled parapet. The belfry openings are square‑headed with trefoil lights, and an internal stair rises in the north‑west corner. The west doorway has a two‑centred arch with a broad moulded surround, and above it is a three‑light Perpendicular window.
The nave and chancel share a continuous roofline. The south aisle, added in 1821, is not quite full length and contains the south doorway and porch. The porch incorporates a reused Norman round‑headed arch, and the doorway itself is another Norman survival with a broad bead‑moulded surround. The aisle windows are two‑light Decorated tracery, with a three‑light version at the east end. The chancel, rebuilt in 1854, has an Early English triple‑lancet east window with plate tracery and a continuous hoodmould, and an oculus in the gable above. A vestry projects from the north side.
Inside, the nave, chancel and aisle have open arch‑braced truss roofs. The tall fifteenth‑century tower arch has a moulded surround. The chancel arch is nineteenth‑century, probably based on a thirteenth‑century form, with an ogee moulding springing from moulded imposts on double vaulting shafts. A four‑bay Beerstone arcade separates the nave and aisle, one arch overlapping the chancel. The piers are circular with moulded caps and double‑chamfered arch rings. The chancel window arches are moulded with shafts and caps. The walls are plastered and the floor is laid with nineteenth‑century red and black tiles.
The fittings are nineteenth‑century: oak altar rail on turned balusters, prayer desk, stalls, lectern, drum pulpit, pine pews and a Gothic‑style tower screen. The font is Norman in style, carved in Beerstone and set on a Purbeck marble base. It is older than the church itself and was rediscovered in the tower base before being moved to its present position in the early nineteenth century.
The church contains several notable monuments. North of the sanctuary is the memorial to Robert Drake of Wiscombe Park, who died in 1600. It is a Beerstone niche flanked by Ionic columns supporting a moulded entablature over a strapwork frieze, with armorial bearings and a Latin inscription. Nearby is a marble memorial to members of the How family, dated 1813–17. In the tower are plaques to John Rose (d. 1705) and to Thomas and Cholmondeley Vickers. A painted board displays the Royal Arms of George II, installed in accordance with the Restoration order that every church should show the royal arms.
The bells have a long and uneven history. Four were recorded in 1558, but only one of the original set survives. The oldest treble bell, dating from the fourteenth century, is now at East Pusey. The other three may have been melted down after the Prayer Book Rebellion of 1549. The present peal of five was restored by 1718.
A nineteenth‑century plaque in the church records that the Black Death claimed three incumbents here in 1349. Another notes that the eighteenth‑century candelabra was a gift from John Mountstephen How of Wiscombe Park. The east window and one in the nave contain stained glass. Taken together, the surviving medieval fabric, the nineteenth‑century rebuilding and the monuments to local families make St Lawrence’s a compact but historically layered parish church, closely tied to the surrounding estates of Wiscombe and Ashe.

