

The Parish Church of St Peter, St Paul & St Thomas of Canterbury stands at the heart of Bovey Tracey, its granite tower rising above the town centre with a quiet authority born of centuries of worship, rebuilding and restoration. Though the church has medieval origins, its present form is a blend of 14th- and 15th-century structure, Victorian expansion, and 20th-century embellishment. The tower is the oldest surviving element, dating from the 14th century, while the body of the church was largely rebuilt in the 15th century and extended in 1858 under the direction of William Slater, who added a second north aisle and oversaw a programme of restoration that shaped much of the church’s current appearance.
The building is constructed of granite and slatestone rubble with limestone tracery and slate roofs. Its plan is generous: a nave and chancel flanked by a south aisle and two north aisles, with a west tower, south porch, vestry and boiler house. The south aisle is lit by Perpendicular windows of four lights, Victorian restorations that echo the medieval originals. The east and west windows of the aisles retain more of their original character, and the east window of the older north aisle is a rare survival, with three cinquefoiled ogee-headed lights beneath original tracery. The chancel windows preserve their medieval heads, and the great five-light east window, damaged by a land mine in 1940, was reconfigured in 1954 with figures of St George, St Peter, St Paul and St Thomas of Canterbury. Beneath them are the arms of Lady Margaret Beaufort, the Diocese of Exeter, the Royal Arms, and the arms of St Thomas—a visual reminder of the church’s layered patronage and historical associations.
Externally, the church is rich in detail. The south aisle is buttressed and crowned with a crenellated parapet enriched with quatrefoil panels. The medieval north aisle once matched it, and plain crenellations still survive at its ends. Both aisles have five-sided stair turrets at their western corners, each finished with battlements. The south porch is particularly fine, with an enriched parapet, corner pinnacles supported by gargoyles bearing the arms of Stawell and Forbes, and a medieval inner doorway of heavily moulded limestone. Inside, the porch roof is timbered with intersecting beams and carved bosses, including a central boss of four clustered heads. A holy water stoup remains by the doorway, and a plaque records that the porch floor and gate were renewed in 1710.
The tower rises in three diminishing stages, each slightly narrower than the one below. The lowest stage has a round-arched granite doorway set unusually high, probably due to changes in ground level, and above it a restored three-light window with intersecting tracery. The second stage has slit windows and large black clock faces with gilded detail. The belfry stage has two tiers of openings: lower two-light windows with pointed heads, and upper paired shouldered-head lights. The battlemented parapet and finials are Victorian additions. The tower also houses six bells, four of which were recast in 1818, with two more added by Mrs Marion Charlotte Croker. The clock, installed in 1878 by Benson of Ludgate Hill, strikes the hour on the tenor bell.
Inside, the church reveals its medieval craftsmanship and Victorian care. The nave and chancel are unified by arcades of five arches, their piers diamond-shaped in section with attached shafts and wave mouldings between. The capitals are richly foliated, each with a different design, and the arches themselves are two-centred with complex mouldings. The 1858 north arcade faithfully copies the medieval work opposite. The wagon roofs of the nave and chancel are adorned with large carved bosses, some of which may have been re-used during restoration. The older aisles have flat roofs with intersecting beams, while the new north aisle has an arch-braced roof. A drawing of 1857 shows the nave roof with a ceilure above the rood screen, now lost.
The fittings are exceptional. The octagonal Beer stone font, with trefoil-headed panels and a quatrefoil bowl, is thought to have been a gift from Lady Margaret Beaufort, along with the pulpit and screen. The font was damaged during the Reformation and re-chiselled in 1887. Its wooden cover, dating from around 1660, is shaped as an eight-sided pyramid with a large finial. The stone pulpit is richly carved with foliage trails and niches containing figures, possibly concealing ancient colour beneath later paint. The brass eagle lectern, believed to be East Anglian work of the late 15th century, once held Peter’s Pence in its beak, retrieved from the tail. During the Civil War, it was reportedly hidden in a pond by the royalist vicar Rev. James Forbes to prevent its destruction.
The rood screen, dating from around 1450, extends the full length of the medieval church and is considered above average in detail for the region. Its figures, said to represent Apostles and Prophets, were destroyed during the Commonwealth period but restored in 1887 and again in 1910. The centre now shows St Anne, the Archangel Gabriel, the Virgin and St John, with St Margaret of Antioch on the side doors. The parclose screens are 16th-century, with doors added in 1907. Against the south parclose are three medieval misericord seats, reputedly the first made in Devon and also attributed to Lady Margaret Beaufort.
The sanctuary contains two major monuments. On the north side is the tomb of Nicholas Eveleigh (d.1618), Steward of the Devon Stannaries, who died when the roof of the Stannary Court House in Chagford collapsed. The monument, commissioned by his wife Alice Bray, is attributed to the Exeter workshop responsible for Bishop Cotton’s tomb in Exeter Cathedral. On the south side is the monument to Elizaeus Hele (d.1636), also married to Alice Bray. Hele was a lawyer of the Inner Temple and benefactor of Plympton Grammar School. His alabaster tomb shows his two wives kneeling opposite each other, with his son Walter behind. Outside the chancel, against the south wall, is the tomb of Maria Forbes (d.1655), wife of Rev. James Forbes, placed there after a Commonwealth committee refused its inclusion within the church.
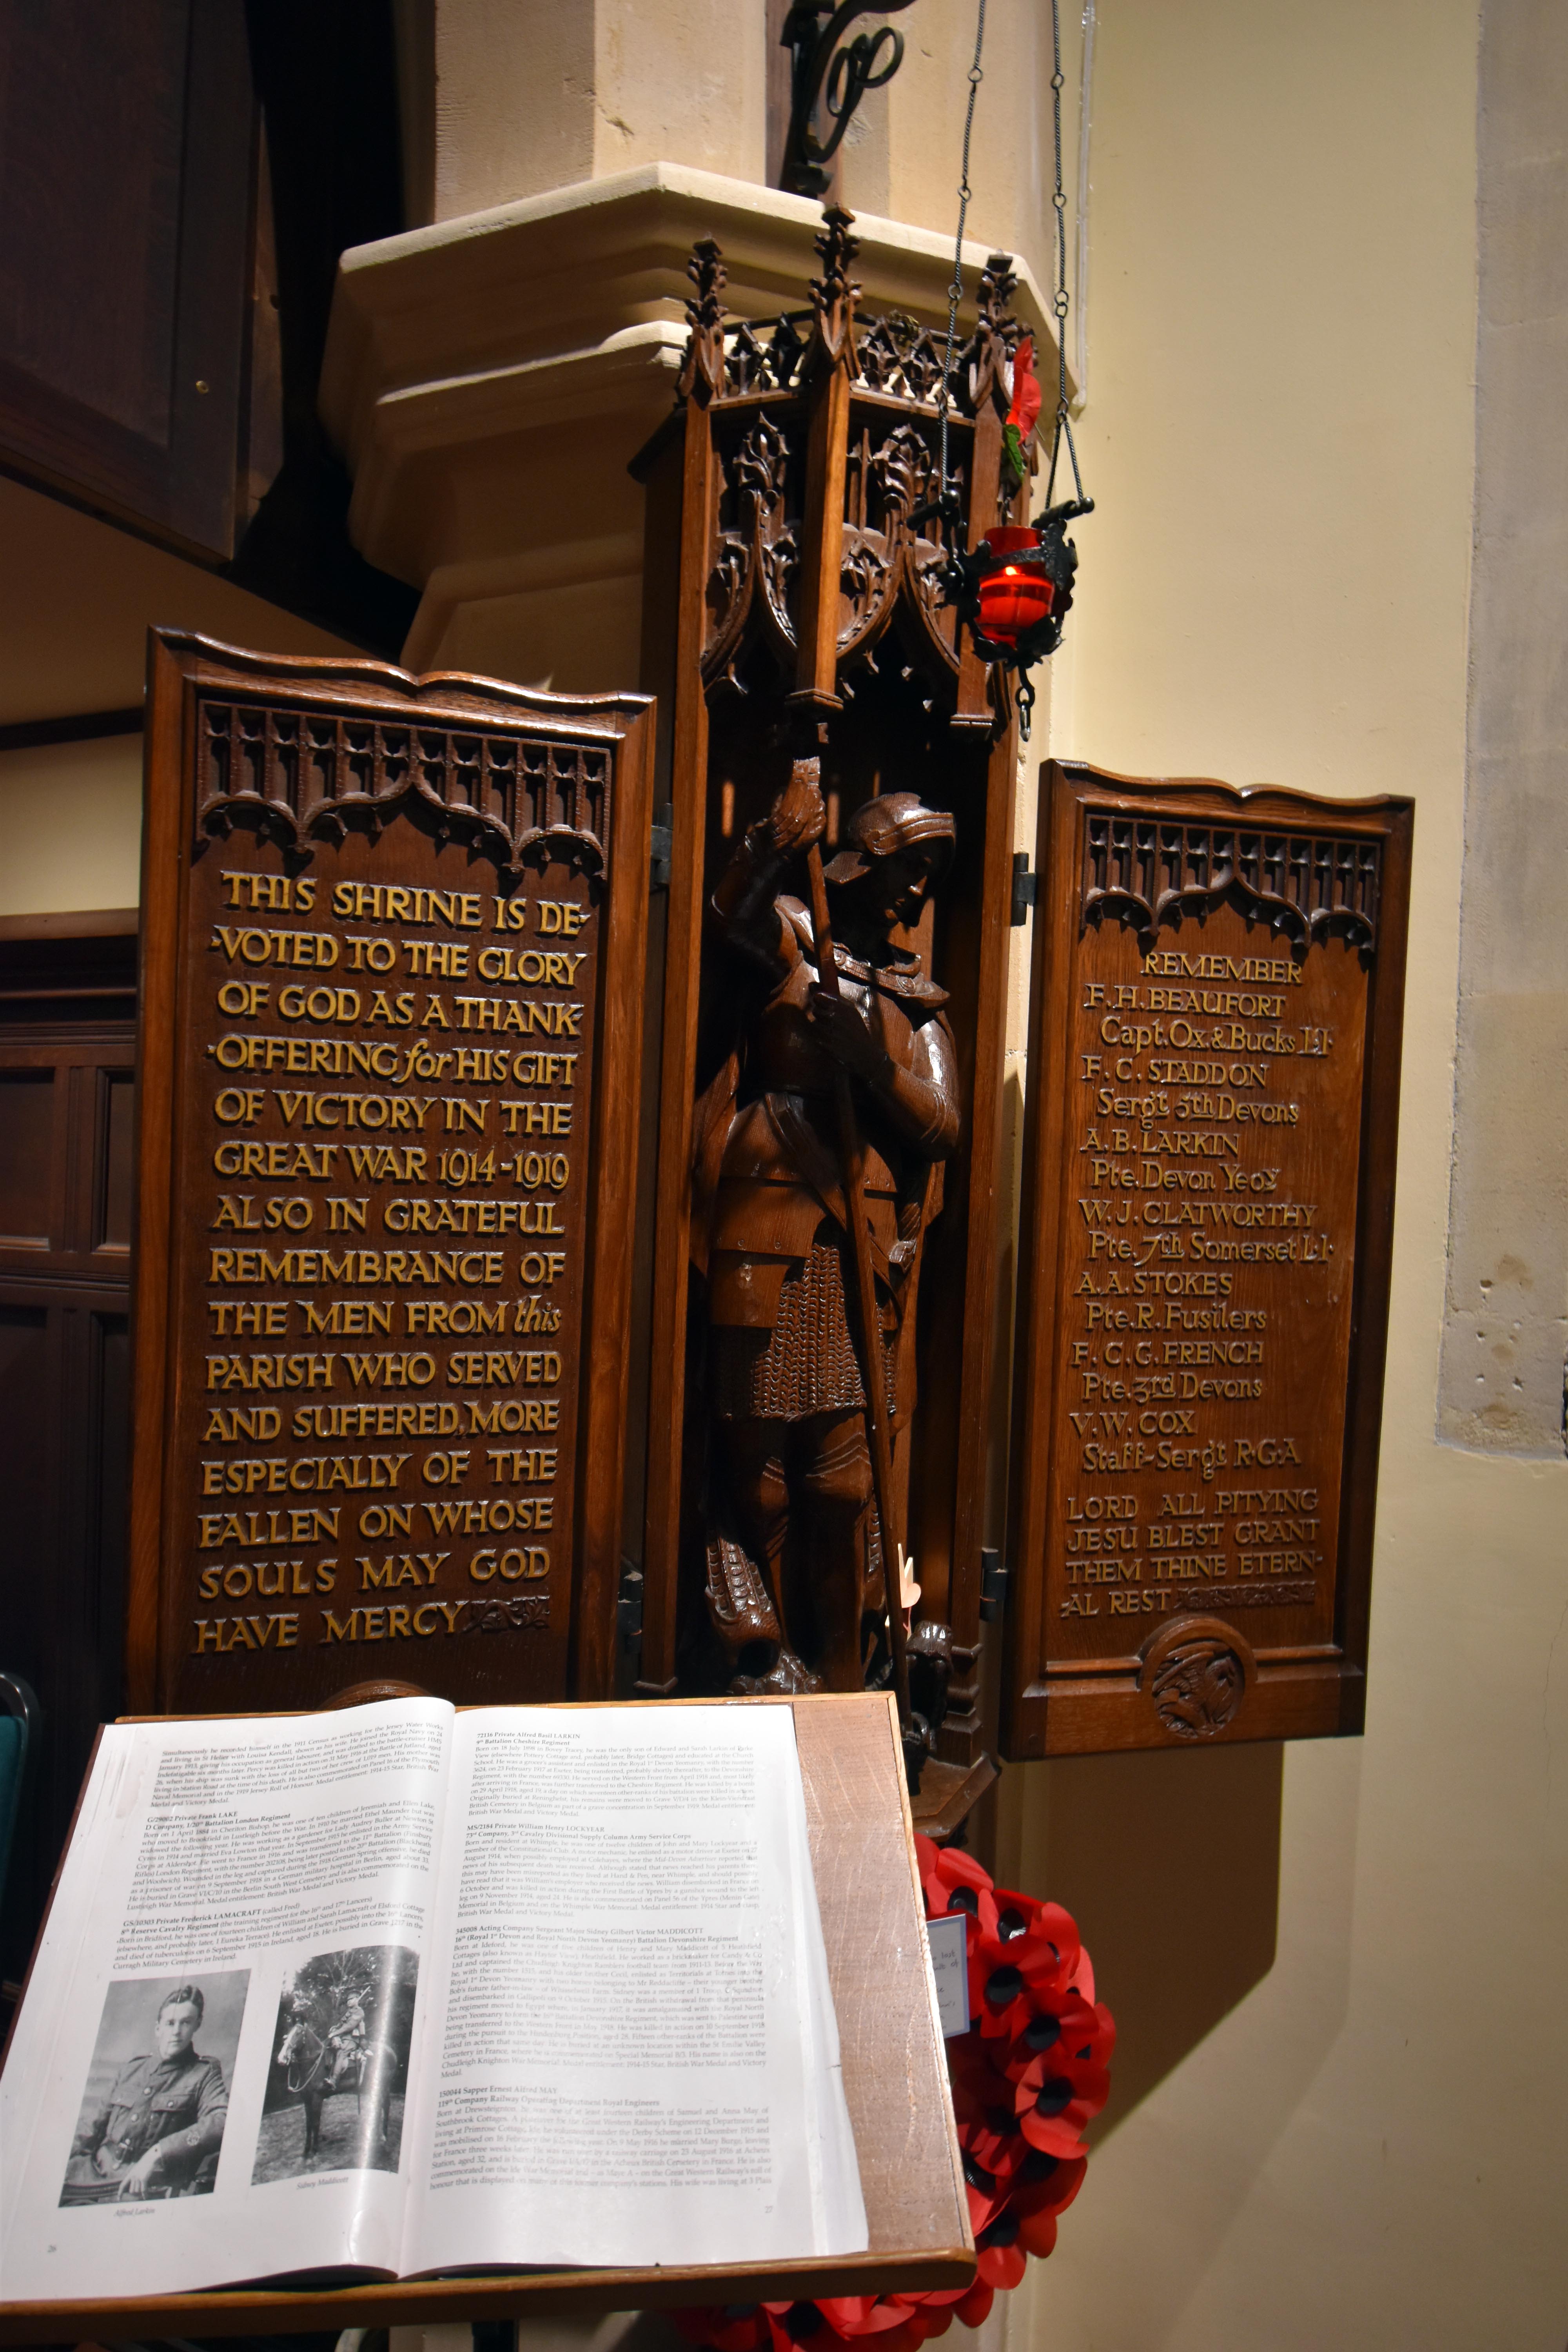
The stained glass is varied and of high quality. The east window includes post-war glass and remnants of an 1887 window by Lavers & Westlake, depicting the Adoration of the Lamb and Christ at the Holy Table, surrounded by apostles and angels. The south aisle contains work by Hubert Blanchford, Meredith Williams, Bryans & Webb and Maurice Drake. The Resurrection, Supper at Emmaus and appearance to Peter in Galilee are shown in one window; another depicts the Road to Emmaus with the Hole family arms. The tracery above includes Gabriel and St Catherine, with prophets Isaiah and Micah below. The Great War memorial window by Maurice Drake shows St Martin of Tours, St Oswald, Alfred the Great and Joan of Arc, with 55 diamond quarries bearing the initials and regimental badges of Bovey Tracey’s fallen. Their full names are recorded on the Roll of Honour in the outer north aisle.
The organ, built in 1879 and installed in Bovey Tracey ten years later, was rebuilt in 1923 by Morgan and Smith of Brighton, funded by local families in memory of those lost in the First World War. A Millennium window by Andrew Johnson was added in 2000, and a Diamond Jubilee window for Queen Elizabeth II in 2013, also by Johnson, continues the tradition of commemorative glass.
The Parish Church of St Peter, St Paul & St Thomas of Canterbury is not simply a building of architectural interest, but a living record of Bovey Tracey’s religious, civic and artistic history. Its medieval structure, Victorian restorations, royalist memorials, Anglo-Catholic fittings and war commemorations form a continuous narrative of devotion and identity. It remains, in every sense, the town’s spiritual centre.

